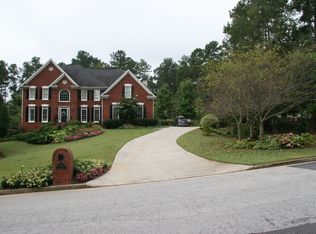
Park-Like Retreat in the Heart of Johns Creek! The beautiful relaxing veranda elevates this property to a one-of-a-kind gem you will adore! Visit today to enjoy the stunning veranda during our Georgia Autumn season. Step into timeless elegance with this exceptional 5,000+ sq ft estate nestled on over an acre of beautifully landscaped grounds in one of Johns Creek’s most sought-after neighborhoods—known for its safety, top schools, and vibrant lifestyle. Set on a raised elevation, the home boasts breathtaking curb appeal, with custom fully irrigated landscaping, landscape lighting, and a wide front porch that welcomes you into a world of warmth, luxury, and function. Inside, soaring ceilings over 20 feet high in the great room frame a mahogany wall of windows that draw your eye to the stone and timber veranda overlooking the spectacular outdoor setting. The open floor plan with hardwood floors offers effortless flow, yet maintains a cozy, inviting atmosphere perfect for both grand entertaining and intimate evenings. At the heart of the home is a chef’s dream kitchen—commercial-grade appliances, copper farmhouse sinks, custom cabinetry, and expansive prep space for everything from small dinners to large-scale entertaining. A large walk-in pantry with laundry hookups provides one-level living flexibility, complementing the spacious main-level primary suite, complete with a sitting area, custom closet cabinetry, and luxurious bath. Upstairs, you’ll find three generously sized bedrooms, two full baths, a charming playroom or art studio, and a full laundry room. The finished terrace level offers incredible versatility with a private in-law suite, full kitchen area, gym, workshop, theater, and game room—perfect for multigenerational living or serious entertaining. Step outside to your private sanctuary: a sprawling veranda with stone flooring, pine tongue-and-groove ceilings, hand-carved mortise and tenon framing, and wood trusses. The outdoor kitchen features a Big Green Egg, gas grill, fridge, ice maker, expansive serving/dining counter and custom lighting—ideal for unforgettable gatherings. Stroll winding paths through the backyard, relax by the self-draining, large stone fire pit surrounded by natural boulder seating, or enjoy the magic of custom lighting under the canopy of stars and trees. Every detail has been meticulously maintained—fresh interior and exterior paint, updated systems, whole-house on-demand water heating, and a new roof in 2023. This incredible home is truly move-in ready. Located in Johns Creek—named the #1 Best Place to Live in the U.S. by U.S. News & World Report in 2025—this home is just minutes from top-ranked public and private schools, the Atlanta Athletic Club, premier golf, dining, parks, river access, and theaters. This is not just a home—it’s a lifestyle. *Source: U.S. News & World Report, “Best Places to Live in the U.S.,” 2025–2026*
Closed
Zillow last checked:
Listing updated:
Bought with:
Maryam Vala, 353671
Atlanta Communities
Source: FMLS GA,MLS#: 7671315
Price history
| Date | Event | Price |
|---|---|---|
| 12/18/2025 | Sold | $1,193,900-7.4%$209/sqft |
Source:  FMLS GA #7671315 Report a problem FMLS GA #7671315 Report a problem | ||
| 11/14/2025 | Pending sale | $1,289,000$226/sqft |
Source:  GAMLS #10631134 Report a problem GAMLS #10631134 Report a problem | ||
| 10/24/2025 | Listed for sale | $1,289,000-0.8%$226/sqft |
Source: GAMLS #10631134 Report a problem | ||
| 10/24/2025 | Listing removed | $1,299,500$228/sqft |
Source: FMLS GA #7616499 Report a problem | ||
| 9/9/2025 | Price change | $1,299,500-5.5%$228/sqft |
Source: GAMLS #10565288 Report a problem | ||
| 8/15/2025 | Price change | $1,375,000-5.2%$241/sqft |
Source: GAMLS #10565288 Report a problem | ||
| 7/22/2025 | Listed for sale | $1,450,000+257.1%$254/sqft |
Source: GAMLS #10565288 Report a problem | ||
| 7/30/2008 | Sold | $406,000+6.1%$71/sqft |
Source: Public Record Report a problem | ||
| 4/11/2008 | Sold | $382,700+31.1%$67/sqft |
Source: Public Record Report a problem | ||
| 8/20/1993 | Sold | $292,000$51/sqft |
Source: Public Record Report a problem | ||
Nearby homes
- $1,145,5005 bd5 ba5.9k sqft730 Buttercup Trce, Johns Creek, GA 30022Off Market
- $817,4004 bd3 ba3.1k sqft710 Buttercup Trce, Johns Creek, GA 30022Off Market
- $1,102,2005 bd5 ba4.2k sqft740 Buttercup Trce, Johns Creek, GA 30022Off Market
- $1,014,7005 bd5 ba3.8k sqft750 Buttercup Trce, Johns Creek, GA 30022Off Market
Get a cash offer in 3 minutes
Find out how much your home could sell for in as little as 3 minutes with a no-obligation cash offer.
Estimated market value
$1,173,400
