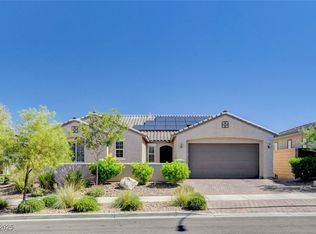
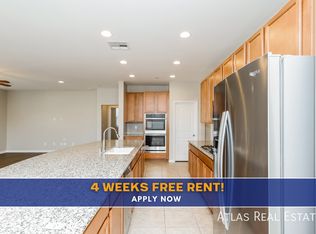
**BETTER THΑΝ ΝEW!!**SPΑRKᏞING POOL**PΟPUᏞAR MODEL**5 BEDROOMS & 5 BATHROOMS**PREMIUM CORNER LOT**ENERGY SAVINGS w/ OWNED SOLAR PANELS**INTRODUCING 720 CADENCE VIEW WAY WHERE MODERN LIVING UNITES WITH ONE OF THE VALLEY’S MOST PRESTIGEOUS SE COMMUNITYS OF CADENCE*A COURTYARD ENTRACE WELCOMES YOU TO MODEL LIKE PERFECTION WITH THIS WELL APPOINTED 1 STORY HOME HIGHLIGHTED BY A POPULAR, SPACIOUS OPEN CONCEPT FLOOR**HERE YOU WILL ENJOY THE PERFECT BLEND OF LUXURY, FUNCTION & COMFORT T/O OVER 2,650sft OF LIVING SPACE ~ 5 BEDROOMS & 4 FULL BATHS*AN UPGRADED EXECUTIVE ISLAND KITCHEN OVERLOOKS A LARGE GREAT ROOM PERFECT FOR ENTERTAINING & LARGE GATHERINGS*ENJOY OUTDOOR LIVING WITH A BACKYARD ENCLAVE COMPLETE WITH FULL LENGTH COVER PATIO, POOL & TURF*UPGRADED LVP FLOORING T/O*CUSTOM CLOSET**CEILING FANS**SURROUND SOUND**NO SID -- PAID OFF**IDEAL LOCATION IN THE HEART OF THE CADENCE MASTER PLAN WITH GREAT PROXIMITY TO SEVERAL COMMUNITY PARKS, POOL & AMENTITIES
Active
Price cut: $10K (9/3)
$674,500
720 Cadence View Way, Henderson, NV 89011
4beds
2,654sqft
Single Family Residence
Built in 2019
7,405 Square Feet Lot
$671,200 Zestimate®
$254/sqft
$75/mo HOA
What's special
Sparkling poolSurround soundPremium corner lotUpgraded executive island kitchenCustom closetCeiling fansOwned solar panels
- 56 days
- 860
- 66
Likely to sell faster than
Zillow last checked:
Listing updated:
Listed by:
Peter Torsiello BS.0145174 (702)743-2333,
Signature Real Estate Group
Source: LVR,MLS#: 2807019 Originating MLS: Greater Las Vegas Association of Realtors Inc
Originating MLS: Greater Las Vegas Association of Realtors IncFacts & features
Interior
Bedrooms & bathrooms
- Bedrooms: 4
- Bathrooms: 4
- Full bathrooms: 3
- 1/2 bathrooms: 1
Primary bedroom
- Description: Ceiling Fan,Downstairs,Walk-In Closet(s)
- Dimensions: 19x13
Bedroom 2
- Description: Ceiling Fan,Closet,Downstairs,With Bath
- Dimensions: 13x12
Bedroom 3
- Description: Ceiling Fan,Closet,Downstairs,With Bath
- Dimensions: 13x12
Bedroom 4
- Description: Ceiling Fan,Closet,Downstairs
- Dimensions: 12x11
Primary bathroom
- Description: Double Sink
Den
- Description: Ceiling Fan,Downstairs
- Dimensions: 15x12
Family room
- Description: Ceiling Fan,Downstairs
- Dimensions: 25x13
Kitchen
- Description: Breakfast Bar/Counter,Island,Luxury Vinyl Plank,Quartz Countertops,Stainless Steel Appliances,Walk-in Pantry
Heating
- Central, Gas, High Efficiency
Cooling
- Central Air, Electric, ENERGY STAR Qualified Equipment
Appliances
- Included: Built-In Electric Oven, Dryer, Gas Cooktop, Disposal, Microwave, Refrigerator, Water Softener Owned, Tankless Water Heater, Water Purifier, Washer
- Laundry: Gas Dryer Hookup, Main Level, Laundry Room
Features
- BathroomonMainLevel, Bedroom on Main Level, Ceiling Fan(s), Primary Downstairs, Window Treatments, Central Vacuum, Programmable Thermostat
- Flooring: Luxury Vinyl Plank
- Windows: Blinds, Double Pane Windows, Low-Emissivity Windows, Window Treatments
- Has fireplace: No
Interior area
- Total structure area: 2,654
- Total interior livable area: 2,654 sqft
Video & virtual tour
Property
Parking
- Total spaces: 2
- Parking features: Finished Garage, Garage, Garage Door Opener, Inside Entrance, Private, Storage, Guest
- Garage spaces: 2
Features
- Stories: 1
- Patio & porch: Covered, Patio, Porch
- Exterior features: Courtyard, Porch, Patio, Private Yard, Sprinkler/Irrigation
- Has private pool: Yes
- Pool features: Gas Heat, In Ground, Private, Association, Community
- Fencing: Block,Back Yard
- Has view: Yes
- View description: Mountain(s)
Lot
- Size: 7,405 Square Feet
- Features: Corner Lot, Drip Irrigation/Bubblers, Desert Landscaping, Landscaped, Synthetic Grass, Sprinklers Timer, < 1/4 Acre
Details
- Parcel number: 17905216018
- Zoning description: Single Family
- Horse amenities: None
Construction
Type & style
- Home type: SingleFamily
- Architectural style: One Story
- Property subtype: Single Family Residence
Materials
- Block, Frame, Stucco
- Roof: Pitched,Tile
Condition
- Resale
- Year built: 2019
Utilities & green energy
- Electric: Photovoltaics Seller Owned
- Sewer: Public Sewer
- Water: Public
- Utilities for property: Cable Available
Green energy
- Energy efficient items: Solar Panel(s), Windows, HVAC
Community & HOA
Community
- Features: Pool
- Security: Security System Owned, Controlled Access
- Subdivision: Cadence Village Parcel 5-R1-3
HOA
- Has HOA: Yes
- Amenities included: Basketball Court, Dog Park, Playground, Pickleball, Park, Pool, Spa/Hot Tub, Security, Tennis Court(s)
- Services included: Association Management, Recreation Facilities
- HOA fee: $75 monthly
- HOA name: Cadence
- HOA phone: 702-305-3111
Location
- Region: Henderson
Financial & listing details
- Price per square foot: $254/sqft
- Tax assessed value: $645,997
- Annual tax amount: $5,863
- Date on market: 8/7/2026
- Listing agreement: Exclusive Right To Sell
- Listing terms: Cash,Conventional,FHA,VA Loan
Estimated market value
$671,200
$638,000 - $705,000
$3,865/mo
Price history
| Date | Event | Price |
|---|---|---|
| 9/3/2026 | Price change | $674,500-1.5%$254/sqft |
Source:  LVR #2807019 Report a problem LVR #2807019 Report a problem | ||
| 8/7/2026 | Listed for sale | $684,500-1.5%$258/sqft |
Source: LVR #2807019 Report a problem | ||
| 4/23/2026 | Listing removed | $694,995$262/sqft |
Source: LVR #2767759 Report a problem | ||
| 3/31/2026 | Listed for sale | $694,995+41.9%$262/sqft |
Source: LVR #2767759 Report a problem | ||
| 7/12/2019 | Sold | $489,637$184/sqft |
Source: Public Record Report a problem | ||
Public tax history
| Year | Property taxes | Tax assessment |
|---|---|---|
| 2026 | $5,866 +3% | $226,099 +0.8% |
| 2025 | $5,695 +3% | $224,356 +2.2% |
| 2024 | $5,529 +3% | $219,576 +11.4% |
| 2023 | $5,368 +12.7% | $197,120 +20.5% |
| 2022 | $4,764 +3% | $163,518 +4% |
| 2021 | $4,624 -0.2% | $157,277 +399.3% |
| 2020 | $4,632 | $31,500 |
Find assessor info on the county website
Monthly payment
Est. payment
Payment breakdown
Explore the cost of this home by adjusting the details. Changes won't be saved.Climate risks
Neighborhood: Pittman
Nearby schools
Schools provided by the listing agent
- Elementary: Sewell, C.T.,Sewell, C.T.
- Middle: Brown B. Mahlon
- High: Basic Academy
Source: LVR. This data may not be complete. We recommend contacting the local school district to confirm school assignments for this home.
Similar homes
- $640,0004 bd3 ba2.4k sqft617 Comodo St, Henderson, NV 89011For Sale
 MLS ID #2818318, Richard Husel, Keller Williams MarketPlace. LVR
 - $694,7773 bd3 ba2.8k sqft689 Corelli Cove St, Henderson, NV 89011For Sale
 MLS ID #2811869, Allexandra Glassman, Platinum Real Estate Prof. LVR
 - $689,5003 bd3 ba2.6k sqft1013 Via Sacra St, Henderson, NV 89011For Sale
 MLS ID #2802831, Trish Nash, Desert Elegance. LVR
 - $669,0004 bd3 ba2.4k sqft76 Verde Rosa Dr, Henderson, NV 89011For Sale
 MLS ID #2819343, Trish Nash, Desert Elegance. LVR
