Skip main navigation
Sold for $2,410,000
  • $2,410,000

    720 Calmar Ave, Oakland, CA 94610

    4beds
    2,891sqft
    Single Family Residence
    Built in 1985
    5,227 Square Feet Lot
    $2,396,000 Zestimate®
    $834/sqft
    $6,438 Estimated rent

    Home value

    $2,396,000

    $2.16M - $2.68M

    $6,438/mo

    Zestimate® history
    Loading
    Loading...

    Owner options

    List your home for rent

    $6,438/mo

    Rent Zestimate®

    Find your next renter with Zillow Rental Manager. Plus, with online applications, you can quickly screen prospective tenants – for free.

    Learn more

    $6,438/mo

    Rent Zestimate®

    Refinance and save

    $15,540/mo

    Est. payment

    Refinancing to a lower rate could help reduce your monthly payments and save thousands over the life of the loan.

    See today's rates

    $15,540/mo

    Est. payment

    Explore your selling options

    Work with a Zillow partner agent

    Leverage their expertise and Zillow's premium Showcase listings to get your home seen by more buyers.

    Get started

    List with your own agent

    Get your home in front of millions of buyers by listing it on Zillow.

    Learn how to do it

    Sell it yourself

    Take full control of how buyers see your home on Zillow by listing For Sale by Owner (FSBO).

    List your home

    What's special

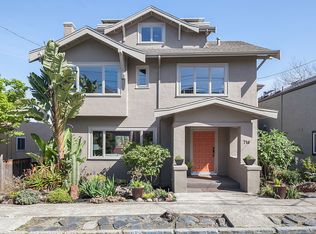
    Step into this stunning split-level four-bedroom, three-and-a-half-bath contemporary home in the scenic Crocker Highlands, where modern elegance meets bold architectural lines. The main level, built in 1984 and fully remodeled in 2016, features an open-concept great room with a designer kitchen, dining area, and living space. The kitchen dazzles with stylish new subway tile and counter seating, while the dining area offers picturesque views that enhance every meal. The living area, anchored by a cozy fireplace, opens to a sun deck, perfect for enjoying the Oakland Hills' vistas. Expansive windows flood the home with natural light, showcasing the panoramic views from nearly every room. On the upper level, discover three beautifully appointed bedrooms, including a luxurious primary suite with a spa-like bathroom featuring a free-standing tub and exceptional views. This level also includes a second full bathroom, a convenient laundry room, and a versatile bonus living area. The lower level is designed for versatility or for future ADU conversion, with a spacious family room, a wet bar, a full bathroom, and a flexible fourth bedroom. This level also offers a large deck for outdoor entertaining, tiered garden yard with expansive lawn. A 2 car garage completed the home.

    Zillow last checked:

    Listing updated:

    Listed by:

    Claudia Mills DRE #01881682 510-350-6419,

    KW Advisors East Bay

    Bought with:

    Scott Ward, DRE #01490471

    Red Oak Realty

    Source: bridgeMLS/CCAR/Bay East AOR,MLS#: 41085679MLS Logo

    Facts & features

    Interior

    Bedrooms & bathrooms
    • Bedrooms: 4
    • Bathrooms: 4
    • Full bathrooms: 3
    • 1/2 bathrooms: 1
    Rooms
    • Room types: Family Room
    Kitchen
    • Features: Breakfast Bar, Counter - Solid Surface, Dishwasher, Garbage Disposal, Microwave, Range/Oven Free Standing, Refrigerator, Updated Kitchen
    Heating
    • Forced Air, Fireplace(s)
    Cooling
    • Has cooling: Yes
    Appliances
    • Included: Dishwasher, Microwave, Free-Standing Range, Refrigerator, Dryer, Washer, Tankless Water Heater
    • Laundry: Dryer, Washer, Cabinets, Inside, Inside Room
    Features
    • Dining Area, Storage, Breakfast Bar, Counter - Solid Surface, Updated Kitchen
    • Flooring: Engineered Wood
    • Windows: Window Coverings
    • Basement: Crawl Space
    • Number of fireplaces: 1
    • Fireplace features: Electric, Living Room
    Interior area
    • Total structure area: 2,891
    • Total interior livable area: 2,891 sqft

    Property

    Parking
    • Total spaces: 2
    • Parking features: Int Access From Garage, Electric Vehicle Charging Station(s), Garage Faces Front, Garage Door Opener
    • Attached garage spaces: 2
    Features
    • Levels: Three or More Stories
    • Exterior features: Garden, Back Yard, Front Yard, Garden/Play, Side Yard, Sprinklers Automatic, Sprinklers Front, Terraced Down, Landscape Back, Landscape Front, Low Maintenance, Private Entrance
    • Pool features: None
    • Fencing: Fenced
    • Has view: Yes
    • View description: Hills, Panoramic
    Lot
    • Size: 5,227 Square Feet
    • Features: Front Yard, Private
    Details
    • Parcel number: 11871111
    • Special conditions: Standard

    Construction

    Type & style
    • Home type: SingleFamily
    • Architectural style: Contemporary
    • Property subtype: Single Family Residence
    Materials
    • Stucco, Wood Siding
    • Roof: Shingle
    Condition
    • Existing
    • New construction: No
    • Year built: 1985

    Utilities & green energy

    • Electric: No Solar
    • Sewer: Public Sewer
    • Water: Public
    • Utilities for property: Individual Electric Meter, Individual Gas Meter

    Community & HOA

    Community
    • Security: Carbon Monoxide Detector(s)
    HOA
    • Has HOA: No
    Location
    • Region: Oakland

    Financial & listing details

    • Price per square foot: $834/sqft
    • Tax assessed value: $2,152,914
    • Date on market: 2/12/2025
    • Listing terms: Cash,Conventional

    Price history

    DateEventPrice
    3/11/2025Sold$2,410,000+30.3%$834/sqft
    Source: bridgeMLS/CCAR/Bay East AOR #41085679 Report a problem
    2/20/2025Pending sale$1,849,000$640/sqft
    Source: bridgeMLS/CCAR/Bay East AOR #41085679 Report a problem
    2/13/2025Listed for sale$1,849,000+9.5%$640/sqft
    Source: bridgeMLS/CCAR/Bay East AOR #41085679 Report a problem
    10/22/2024Listing removed$1,689,000$584/sqft
    Source: bridgeMLS/CCAR/Bay East AOR #41074533 Report a problem
    9/26/2024Listed for sale$1,689,000-12.5%$584/sqft
    Source: bridgeMLS/CCAR/Bay East AOR #41074533 Report a problem
    7/11/2018Sold$1,930,000+13.6%$668/sqft
    Source: CCAR #40826586 Report a problem
    6/28/2018Pending sale$1,699,000$588/sqft
    Source: Pacific Union International Inc. #40826586 Report a problem
    6/17/2018Listed for sale$1,699,000+3%$588/sqft
    Source: Pacific Union International Inc. #40826586 Report a problem
    7/31/2015Sold$1,650,000+27.4%$571/sqft
    Source: Public Record Report a problem
    7/6/2015Pending sale$1,295,000$448/sqft
    Source: Bay Sotheby's International Realty #40703988 Report a problem
    6/20/2015Listed for sale$1,295,000+67.1%$448/sqft
    Source: Bay Sotheby's International Realty #40703988 Report a problem
    11/14/2014Sold$775,000-18%$268/sqft
    Source: Public Record Report a problem
    4/2/2007Sold$945,000$327/sqft
    Source: Public Record Report a problem

    Public tax history

    YearProperty taxesTax assessment
    2025-- $2,152,914 +2%
    2024$28,434 -5.7%$2,110,705 +2%
    2023$30,163 +2%$2,069,326 +2%
    2022$29,569 +3%$2,028,757 +2%
    2021$28,708 +1.1%$1,988,980 +1%
    2020$28,399 +2.8%$1,968,600 +2%
    2019$27,627 +16.2%$1,930,000 +12.4%
    2018$23,773 $1,716,660 +2%
    2017$23,773 +2.4%$1,683,000 +2%
    2016$23,217 +69.3%$1,650,000 +52.8%
    2015$13,717 $1,080,000 +19.6%
    2014$13,717 $903,000
    2013-- $903,000 +5%
    2012-- $860,000
    2011-- $860,000
    2010-- $860,000
    2009-- $860,000 -10.8%
    2008-- $963,900 +170.5%
    2007-- $356,299 +2%
    2006-- $349,314 +2%
    2005-- $342,465 +2%
    2004-- $335,753 +1.9%
    2003-- $329,600 +2%
    2002-- $323,136 +2%
    2001$4,443 $316,801
    Find assessor info on the county website

    Neighborhood: Trestle Glen

    Nearby schools

    GreatSchools rating
    Get a cash offer in 3 minutes
    Find out how much your home could sell for in as little as 3 minutes with a no-obligation cash offer.
    Estimated market value
    $2,396,000
    Get a cash offer in 3 minutes
    Find out how much your home could sell for in as little as 3 minutes with a no-obligation cash offer.
    Estimated market value
    $2,396,000