There's so much to love about this charming 3 bedroom home in the heart of Loveland! Its prime location puts you less than a mile from downtown, with the Chilson Recreation Center, public library, and Lagoon Amphitheater all within a half-mile via a bike path-access point just across the street. Beyond these fantastic amenities, the home offers easy access to Centerra and I-25 (a 10-minute drive) and South Fort Collins (just 15 minutes away).Tucked away in a quiet cul-de-sac neighborhood with no through traffic, this home offers both privacy and charm. Inside you'll appreciate soaring vaulted ceilings and a stunning stone fireplace, creating a warm and inviting atmosphere. With brand new carpet and a fresh coat of paint, it feels crisp and clean. Built by Custom On-site, this home is designed with thoughtful details, including an oversized pantry and a private primary suite set apart from the other two bedrooms.The backyard is a true retreat-perfect for entertaining or unwinding. Enjoy the large, covered patio, a custom-built pergola over the paver patio, and lush yet low-maintenance landscaping including garden beds. With its east-facing orientation, the outdoor space remains comfortable all summer long. An unfinished basement offers endless potential for customization and future expansion, and the tandem 3-car garage provides ample storage space or room for hobbies. Plus, this home is not in a metro district, and the HOA dues are minimal at just $100 per year-a rare and valuable benefit.You must see this special home -- schedule your tour today!
Sold for $639,990
$639,990
720 Capricorn Ct, Loveland, CO 80537
3beds
2,952sqft
Single Family Residence
Built in 2015
7,166 Square Feet Lot
$633,400 Zestimate®
$217/sqft
$2,615 Estimated rent
Home value
$633,400
$595,000 - $671,000
$2,615/mo
Zestimate® history
Owner options
List your home for rent
$2,615/mo
Rent Zestimate®
Find your next renter with Zillow Rental Manager. Plus, with online applications, you can quickly screen prospective tenants – for free.
$2,615/mo
Rent Zestimate®
Refinance and save
$3,795/mo
Est. payment
Refinancing to a lower rate could help reduce your monthly payments and save thousands over the life of the loan.
$3,795/mo
Est. payment
Explore your selling options
Work with a Zillow partner agent
Leverage their expertise and Zillow's premium Showcase listings to get your home seen by more buyers.
Get startedList with your own agent
Get your home in front of millions of buyers by listing it on Zillow.
Learn how to do itSell it yourself
Take full control of how buyers see your home on Zillow by listing For Sale by Owner (FSBO).
List your homeWhat's special
Zillow last checked:
Listing updated:
Listed by:
Autumn Mestas 970-300-1985,
Kentwood RE Northern Prop Llc
Bought with:
Matthew Dozier, 100067171
Group Loveland
Source: IRES as distributed by MLS GRID,MLS#: 1025641
Facts & features
Interior
Bedrooms & bathrooms
- Bedrooms: 3
- Bathrooms: 2
- Full bathrooms: 1
- 3/4 bathrooms: 1
- Main level bathrooms: 2
Primary bedroom
- Description: Carpet
- Features: 3/4 Primary Bath
- Level: Main
- Area: 196 Square Feet
- Dimensions: 14 x 14
Bedroom 2
- Description: Carpet
- Level: Main
- Area: 140 Square Feet
- Dimensions: 10 x 14
Bedroom 3
- Description: Hardwood
- Level: Main
- Area: 121 Square Feet
- Dimensions: 11 x 11
Great room
- Description: Wood
- Level: Main
- Area: 325 Square Feet
- Dimensions: 13 x 25
Kitchen
- Description: Wood
- Level: Main
- Area: 156 Square Feet
- Dimensions: 12 x 13
Laundry
- Description: Vinyl
- Level: Main
- Area: 66 Square Feet
- Dimensions: 6 x 11
Heating
- Forced Air
Cooling
- Central Air
Appliances
- Included: Gas Range, Dishwasher, Refrigerator, Washer, Dryer, Microwave
Features
- Cathedral Ceiling(s)
- Windows: Window Coverings
- Basement: Unfinished
- Has fireplace: Yes
- Fireplace features: Gas
Interior area
- Total structure area: 1,548
- Total interior livable area: 2,952 sqft
- Finished area above ground: 1,548
Property
Parking
- Total spaces: 3
- Parking features: Attached, Tandem
- Attached garage spaces: 3
- Details: Attached
Features
- Levels: One
- Stories: 1
- Patio & porch: Patio
- Exterior features: Sprinkler System
- Fencing: Fenced
Lot
- Size: 7,166 Square Feet
- Features: Cul-De-Sac
Details
- Parcel number: R1645434
- Zoning: R1
- Special conditions: Private Owner
Construction
Type & style
- Home type: SingleFamily
- Property subtype: Single Family Residence
Materials
- Frame
- Roof: Composition
Condition
- New construction: No
- Year built: 2015
Utilities & green energy
- Electric: City of Lvld
- Gas: Xcel
- Water: City
- Utilities for property: Natural Gas Available, Electricity Available
Community & HOA
Community
- Subdivision: Seventh Street 1st Sub Lov
HOA
- Has HOA: Yes
- Services included: Common Amenities
- HOA fee: $100 annually
- HOA name: 7th Street Subdivision 1st
Location
- Region: Loveland
Financial & listing details
- Price per square foot: $217/sqft
- Tax assessed value: $559,300
- Annual tax amount: $2,663
- Date on market: 2/1/2025
- Listing terms: Cash,Conventional,FHA,VA Loan
- Exclusions: Seller's Personal Property
- Electric utility on property: Yes
Price history
| Date | Event | Price |
|---|---|---|
| 3/3/2025 | Sold | $639,990$217/sqft |
Source:  IRES as distributed by MLS GRID #1025641 Report a problem IRES as distributed by MLS GRID #1025641 Report a problem | ||
| 2/7/2025 | Pending sale | $639,990$217/sqft |
Source:  REcolorado as distributed by MLS GRID #IR1025641 Report a problem REcolorado as distributed by MLS GRID #IR1025641 Report a problem | ||
| 2/1/2025 | Listed for sale | $639,990+64.1%$217/sqft |
Source: REcolorado as distributed by MLS GRID #IR1025641 Report a problem | ||
| 10/3/2017 | Sold | $390,000-3.7%$132/sqft |
Source: IRES as distributed by MLS GRID #831386 Report a problem | ||
| 9/9/2017 | Pending sale | $405,000$137/sqft |
Source: Coldwell Banker Residential Brokerage - Loveland #831386 Report a problem | ||
| 9/5/2017 | Listed for sale | $405,000+22.7%$137/sqft |
Source: Coldwell Banker Residential Brokerage - Loveland #831386 Report a problem | ||
| 11/22/2015 | Listing removed | $330,000$112/sqft |
Source: RE/MAX Alliance - Loveland #759500 Report a problem | ||
| 9/2/2015 | Listed for sale | $330,000-6.8%$112/sqft |
Source: RE/MAX Alliance - Loveland #759500 Report a problem | ||
| 8/12/2015 | Sold | $354,000$120/sqft |
Source: Public Record Report a problem | ||
| 5/1/2015 | Price change | $354,000-2.7%$120/sqft |
Source: RE/MAX ALLIANCE #759522 Report a problem | ||
| 4/5/2015 | Price change | $364,000-4.2%$123/sqft |
Source: RE/MAX ALLIANCE #759522 Report a problem | ||
| 4/4/2015 | Price change | $380,000+8.5%$129/sqft |
Source: RE/MAX ALLIANCE #736066 Report a problem | ||
| 3/5/2015 | Listed for sale | $350,200+483.7%$119/sqft |
Source: RE/MAX ALLIANCE #736066 Report a problem | ||
| 12/5/2014 | Sold | $60,000-82.4%$20/sqft |
Source: Public Record Report a problem | ||
| 9/17/2014 | Price change | $340,000+4.6%$115/sqft |
Source: RE/MAX ALLIANCE #736066 Report a problem | ||
| 8/15/2014 | Price change | $325,000+4.3%$110/sqft |
Source: RE/MAX ALLIANCE #736066 Report a problem | ||
| 5/19/2014 | Listed for sale | $311,715$106/sqft |
Source: RE/MAX ALLIANCE #736066 Report a problem | ||
Public tax history
| Year | Property taxes | Tax assessment |
|---|---|---|
| 2025 | $2,990 +12.3% | $34,957 -5.7% |
| 2024 | $2,663 +16.6% | $37,051 -1% |
| 2023 | $2,283 -2.7% | $37,411 +30.4% |
| 2022 | $2,346 +0.6% | $28,697 -2.8% |
| 2021 | $2,333 +1.7% | $29,523 +0.6% |
| 2020 | $2,293 +8.3% | $29,337 -0.7% |
| 2019 | $2,118 | $29,542 +14.8% |
| 2018 | $2,118 | $25,740 |
| 2017 | $2,118 +16.1% | $25,740 -7.6% |
| 2016 | $1,824 +433.8% | $27,860 +492.8% |
| 2015 | $342 +93.4% | $4,700 +100% |
| 2014 | $177 | $2,350 |
| 2013 | -- | $2,350 -26.3% |
| 2012 | -- | $3,190 |
| 2011 | -- | $3,190 -14.7% |
| 2010 | -- | $3,740 |
| 2009 | -- | $3,740 -24.7% |
| 2008 | -- | $4,970 +714.8% |
| 2007 | -- | $610 |
Find assessor info on the county website
Neighborhood: 80537
Nearby homes
- $634,6003 bd2 ba3.2k sqft732 Capricorn Ct, Loveland, CO 80537Off Market

- $706,9004 bd3 ba2.7k sqft708 Capricorn Ct, Loveland, CO 80537Off Market
- $604,8003 bd2 ba2.9k sqft720 Capricorn Ct, Loveland, CO 80534Off Market
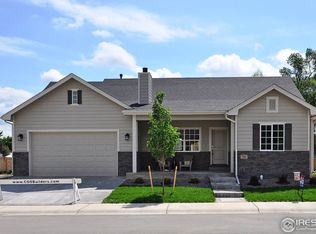
- $600,1003 bd2 ba3.2k sqft723 Capricorn Ct, Loveland, CO 80534Off Market

- $556,8003 bd2 ba1.6k sqft744 Capricorn Ct, Loveland, CO 80537Off Market
- $589,1003 bd2 ba2.8k sqft723 Capricorn Ct, Loveland, CO 80537Off Market
- $609,1003 bd1 ba1.7k sqft711 Capricorn Ct, Loveland, CO 80537Off Market
- $---- bd-- ba-- sqft1027 E 7th St, Loveland, CO 80537Off Market
Nearby schools
GreatSchools rating
- 6/10Truscott Elementary SchoolGrades: K-5Distance: 0.9 mi
- 4/10Bill Reed Middle SchoolGrades: 6-8Distance: 1 mi
- 6/10Thompson Valley High SchoolGrades: 9-12Distance: 2.1 mi
Schools provided by the listing agent
- Elementary: Truscott
- Middle: Bill Reed
- High: Thompson Valley
Source: IRES as distributed by MLS GRID. This data may not be complete. We recommend contacting the local school district to confirm school assignments for this home.
Get a cash offer in 3 minutes
Find out how much your home could sell for in as little as 3 minutes with a no-obligation cash offer.
Estimated market value
$633,400
Get a cash offer in 3 minutes
Find out how much your home could sell for in as little as 3 minutes with a no-obligation cash offer.
Estimated market value
$633,400
- Colorado
- Larimer County
- Loveland
- 80537
- 720 Capricorn Ct
Nearby cities
Nearby zip codes
Other Loveland Topics
