ONLIINE ONLY AUCTION WEDNESDAY DECEMBER 9TH 5:00 PM!!
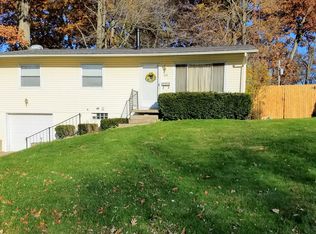
Featuring at auction, we are pleased to present a charming ranch home situated on a corner lot in a desirable neighborhood, conveniently located near Lincoln Way and US-21 for an easy commute. Built in 1959, the home features a dine-in kitchen, living room, three bedrooms, and a full bath on the main level. The home also offers a full walkout basement with a poured-wall foundation that is partially finished, providing additional living space. The basement includes a bar area, laundry room, and access to the oversized one-car drive-under garage. The property sits on a nice corner lot with a backyard featuring a privacy fence, back deck, and storage shed. Utilities include electric, natural gas forced-air heat, and public water and sewer. Whether you're looking to expand your investment portfolio, purchase a rental property, complete a fix-and-flip project, or find an affordable place to call home, this property offers plenty of potential in a convenient location. Contact us today for more information or join us at the open house!
Open House: Wednesday, December 2nd, from 3:00 pm to 5:00 PM
Active
Price Unknown
720 Carver St NW, Massillon, OH 44647
3beds
960sqft
Single Family Residence
Built in 1959
0.27 Acres Lot
$-- Zestimate®
$--/sqft
$-- HOA
What's special
Charming ranch homeThree bedroomsStorage shedBack deckOversized one-car drive-under garageCorner lotFull walkout basement
- 4 days
- 139
- 5
Zillow last checked:
Listing updated:
Listed by:
Ray A Yoder 330-204-0110 ray.yoder@kaufmanrealty.com,
Kaufman Realty & Auction, LLC.
Source: MLS Now,MLS#: 5259657 Originating MLS: East Central Association of REALTORS
Facts & features
Interior
Bedrooms & bathrooms
- Bedrooms: 3
- Bathrooms: 1
- Full bathrooms: 1
- Main level bathrooms: 1
- Main level bedrooms: 3
Heating
- Forced Air, Gas
Cooling
- None
Appliances
- Included: Range, Refrigerator
- Laundry: In Basement
Features
- Basement: Full,Partially Finished
- Has fireplace: No
Interior area
- Total structure area: 960
- Total interior livable area: 960 sqft
- Finished area above ground: 960
Video & virtual tour
Property
Parking
- Total spaces: 1
- Parking features: Attached, Driveway, Garage
- Attached garage spaces: 1
Features
- Levels: One
- Stories: 1
- Patio & porch: Deck
- Pool features: None
- Fencing: Partial,Privacy
Lot
- Size: 0.27 Acres
- Features: Corner Lot
Details
- Additional structures: Shed(s)
- Additional parcels included: 00608839,00 608840
- Parcel number: 00608838
- Special conditions: Auction
Construction
Type & style
- Home type: SingleFamily
- Architectural style: Ranch
- Property subtype: Single Family Residence
Materials
- Aluminum Siding
- Foundation: See Remarks
- Roof: Shingle
Condition
- Year built: 1959
Utilities & green energy
- Sewer: Public Sewer
- Water: Public
Community & HOA
HOA
- Has HOA: No
Location
- Region: Massillon
Financial & listing details
- Tax assessed value: $106,500
- Annual tax amount: $1,374
- Date on market: 11/9/2026
Estimated market value
Not available
Estimated sales range
Not available
Not available
Public tax history
| Year | Property taxes | Tax assessment |
|---|---|---|
| 2024 | $1,255 +5.4% | $37,280 +15% |
| 2023 | $1,190 -2% | $32,420 |
| 2022 | $1,215 -1.6% | $32,420 |
| 2021 | $1,234 +42.8% | $32,420 +31.6% |
| 2020 | $865 | $24,640 |
| 2019 | $865 | $24,640 |
| 2018 | $865 +21.7% | $24,640 +17.7% |
| 2017 | $710 +7.5% | $20,930 +5.3% |
| 2016 | $661 +1.3% | $19,880 |
| 2015 | $652 | $19,880 -6.4% |
| 2014 | $652 +70.7% | $21,250 |
| 2013 | $382 | $21,250 |
| 2012 | -- | $21,250 -10.1% |
| 2011 | -- | $23,630 +0.3% |
| 2010 | -- | $23,560 |
| 2009 | $711 -9.4% | -- |
| 2008 | $785 +1.4% | -- |
| 2007 | $774 -22.2% | -- |
| 2005 | $995 -3.7% | -- |
| 2004 | $1,033 -1.2% | -- |
| 2003 | $1,046 +17.9% | -- |
| 2002 | $887 +3.9% | -- |
| 2001 | $854 -2.2% | -- |
| 2000 | $873 | -- |
Find assessor info on the county website
Climate risks
Neighborhood: 44647
Nearby schools
Schools provided by the listing agent
- District: Massillon CSD - 7609
Source: MLS Now. This data may not be complete. We recommend contacting the local school district to confirm school assignments for this home.