Home is back on the market at no fault of the Seller! Property has appraised over the asking price and the Seller is ready to Sell. Move-in Ready, great location offers a resort lifestyle you’ll love in the sought-after Trails golf course community. Peaceful living with urban conveniences. This home qualifies for special financing available for first-time homebuyers with a conventional loan through lender. Ask listing agent for details! A low maintenance townhome with 3 Bedrooms, 2 ½ Baths, 2 living spaces plus dining room - 1,622 SF! Large kitchen, pantry, lots of cabinets and walk-in laundry room with closet. Spacious primary bedroom: sitting area, ensuite bathroom, separate shower and bathtub, large walk-in closet. Hard to find in a townhome - covered patio that is perfect for relaxing or entertaining plus an intimate backyard for kids or pets. A private entrance with a gate that leads to the front courtyard and a 2-car garage. This home qualifies for special financing available for first-time homebuyers with a conventional loan through lender. Ask listing agent for details! A two-minute walk to the community pool, tennis and pickle ball courts. Location, location, location - steps from Audubon Park, shopping, dining, parks and major highways - make a commute or weekend outings convenient. All 3 bedrooms have walk in closets. Refrigerator, Washer, Dryer conveys with purchase. New air-conditioner and water heater. To learn more about the amazing HOA and Trails Recreation Club search for their website and look for their FB page - lots of great photos and list of community activities.
Sold
Price Unknown
720 Champion Ct, Garland, TX 75043
3beds
1,622sqft
Townhouse
Built in 1987
2,482 Square Feet Lot
$253,700 Zestimate®
$--/sqft
$2,045 Estimated rent
Home value
$253,700
$231,000 - $279,000
$2,045/mo
Zestimate® history
Owner options
List your home for rent
$2,045/mo
Rent Zestimate®
Find your next renter with Zillow Rental Manager. Plus, with online applications, you can quickly screen prospective tenants – for free.
$2,045/mo
Rent Zestimate®
Refinance and save
$120/mo
Est. payment
Refinancing to a lower rate could help reduce your monthly payments and save thousands over the life of the loan.
$120/mo
Est. payment
Explore your selling options
Work with a Zillow partner agent
Leverage their expertise and Zillow's premium Showcase listings to get your home seen by more buyers.
Get startedList with your own agent
Get your home in front of millions of buyers by listing it on Zillow.
Learn how to do itSell it yourself
Take full control of how buyers see your home on Zillow by listing For Sale by Owner (FSBO).
List your homeWhat's special
Intimate backyardLots of cabinetsCovered patioLarge walk-in closetLarge kitchenPrivate entranceSitting area
Zillow last checked:
Listing updated:
Listed by:
Kelvin Bredehoeft 0676120 888-455-6040,
Fathom Realty LLC 888-455-6040
Bought with:
Cecelia Davis
Keller Williams Rockwall
Source: NTREIS,MLS#: 20997580
Facts & features
Interior
Bedrooms & bathrooms
- Bedrooms: 3
- Bathrooms: 3
- Full bathrooms: 2
- 1/2 bathrooms: 1
Primary bedroom
- Features: En Suite Bathroom, Sitting Area in Primary, Separate Shower, Walk-In Closet(s)
- Level: Second
- Dimensions: 13 x 16
Bedroom
- Features: Ceiling Fan(s), Walk-In Closet(s)
- Level: Second
- Dimensions: 10 x 12
Bedroom
- Features: Ceiling Fan(s), Walk-In Closet(s)
- Level: Second
- Dimensions: 10 x 11
Primary bathroom
- Features: Dual Sinks, En Suite Bathroom, Separate Shower
- Level: Second
- Dimensions: 8 x 11
Bonus room
- Features: Ceiling Fan(s)
- Level: First
- Dimensions: 14 x 11
Dining room
- Level: First
- Dimensions: 10 x 10
Other
- Features: Linen Closet
- Level: Second
- Dimensions: 10 x 5
Half bath
- Level: First
- Dimensions: 5 x 5
Kitchen
- Features: Breakfast Bar, Built-in Features, Dual Sinks, Pantry
- Level: First
- Dimensions: 12 x 10
Laundry
- Features: Closet
- Level: First
- Dimensions: 7 x 67
Living room
- Features: Ceiling Fan(s), Fireplace
- Level: First
- Dimensions: 14 x 15
Heating
- Central, Electric
Cooling
- Central Air, Ceiling Fan(s), Electric
Appliances
- Included: Dryer, Dishwasher, Electric Cooktop, Electric Oven, Electric Water Heater, Disposal, Microwave, Refrigerator, Washer
- Laundry: Washer Hookup, Electric Dryer Hookup, Laundry in Utility Room, Stacked
Features
- Double Vanity, High Speed Internet, Open Floorplan, Pantry, Paneling/Wainscoting, Cable TV, Natural Woodwork, Walk-In Closet(s)
- Flooring: Carpet, Combination, Laminate, Tile
- Windows: Window Coverings
- Has basement: No
- Number of fireplaces: 1
- Fireplace features: Masonry
Interior area
- Total interior livable area: 1,622 sqft
Property
Parking
- Total spaces: 2
- Parking features: Door-Multi, Driveway, Garage Faces Front, Garage, Garage Door Opener, Lighted, Private
- Attached garage spaces: 2
- Has uncovered spaces: Yes
Features
- Levels: Two
- Stories: 2
- Patio & porch: Covered
- Exterior features: Private Yard
- Pool features: None, Community
- Fencing: Back Yard,Wood
Lot
- Size: 2,482 Square Feet
Details
- Parcel number: 26608500010190000
Construction
Type & style
- Home type: Townhouse
- Property subtype: Townhouse
- Attached to another structure: Yes
Materials
- Foundation: Slab
Condition
- Year built: 1987
Utilities & green energy
- Sewer: Public Sewer
- Water: Public
- Utilities for property: Electricity Connected, Sewer Available, Water Available, Cable Available
Community & HOA
Community
- Features: Clubhouse, Pickleball, Pool, Tennis Court(s)
- Subdivision: Trails 02
HOA
- Has HOA: Yes
- Services included: All Facilities, Maintenance Grounds, Maintenance Structure
- HOA fee: $120 monthly
- HOA name: Trails One HOA
- HOA phone: 214-343-0642
Location
- Region: Garland
Financial & listing details
- Tax assessed value: $260,050
- Annual tax amount: $6,361
- Date on market: 7/19/2025
- Cumulative days on market: 19 days
- Listing terms: Cash,Conventional,FHA,VA Loan
- Exclusions: Staging furniture, decor, area rugs and outside furniture.
- Electric utility on property: Yes
Price history
| Date | Event | Price |
|---|---|---|
| 11/26/2025 | Sold | -- |
Source: NTREIS #20997580 Report a problem | ||
| 11/12/2025 | Pending sale | $269,900$166/sqft |
Source: NTREIS #20997580 Report a problem | ||
| 11/5/2025 | Contingent | $269,900$166/sqft |
Source: NTREIS #20997580 Report a problem | ||
| 10/25/2025 | Listed for sale | $269,900$166/sqft |
Source: NTREIS #20997580 Report a problem | ||
| 8/4/2025 | Pending sale | $269,900$166/sqft |
Source: NTREIS #20997580 Report a problem | ||
| 7/29/2025 | Contingent | $269,900$166/sqft |
Source: NTREIS #20997580 Report a problem | ||
| 7/19/2025 | Listed for sale | $269,900+12.5%$166/sqft |
Source: NTREIS #20997580 Report a problem | ||
| 1/7/2022 | Sold | -- |
Source: Ebby Halliday solds #14718466_75043 Report a problem | ||
| 12/16/2021 | Pending sale | $239,900$148/sqft |
Source:  Coldwell Banker Apex, Realtors #14718466 Report a problem Coldwell Banker Apex, Realtors #14718466 Report a problem | ||
| 12/14/2021 | Contingent | $239,900$148/sqft |
Source: NTREIS #14718466 Report a problem | ||
| 12/1/2021 | Listed for sale | $239,900$148/sqft |
Source: NTREIS #14718466 Report a problem | ||
Public tax history
| Year | Property taxes | Tax assessment |
|---|---|---|
| 2025 | $1,076 -64.2% | $260,050 -5.2% |
| 2024 | $3,001 +181.3% | $274,200 +12.1% |
| 2023 | $1,067 +224.7% | $244,560 |
| 2022 | $329 +8.8% | $244,560 +46.6% |
| 2021 | $302 +15% | $166,820 +7.3% |
| 2020 | $263 +18.3% | $155,520 |
| 2019 | $222 -64.4% | $155,520 +21.1% |
| 2018 | $624 -74.8% | $128,370 +7% |
| 2017 | $2,478 +11.7% | $119,990 +12.1% |
| 2016 | $2,218 +5.7% | $107,050 +20% |
| 2015 | $2,098 | $89,210 |
| 2014 | $2,098 | $89,210 |
| 2013 | -- | -- |
| 2012 | -- | -- |
| 2011 | -- | -- |
| 2010 | -- | -- |
| 2009 | -- | -- |
| 2008 | -- | -- |
| 2007 | -- | -- |
| 2005 | -- | -- |
| 2004 | -- | -- |
| 2003 | -- | -- |
| 2002 | -- | -- |
| 2001 | -- | -- |
Find assessor info on the county website
Neighborhood: Trails
Nearby homes
- $239,4003 bd2 ba1.5k sqft722 Champion Ct, Garland, TX 75043Off Market
- $240,8003 bd2 ba1.5k sqft718 Champion Ct, Garland, TX 75043Off Market
- $231,4002 bd3 ba1.4k sqft716 Champion Ct, Garland, TX 75043Off Market

- $241,4002 bd3 ba1.6k sqft724 Champion Ct, Garland, TX 75043Off Market
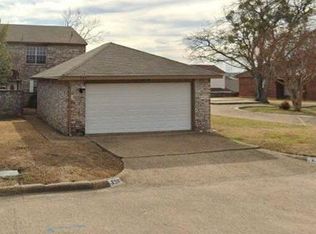
- $261,3003 bd3 ba1.9k sqft714 Champion Ct, Garland, TX 75043Off Market
- $100-- bd-- ba-- sqft720 Trails Pkwy, Garland, TX 75043Off Market
- $230,2002 bd3 ba1.7k sqft729 Pebble Beach Dr, Garland, TX 75043Off Market
- $255,2003 bd2 ba1.7k sqft731 Pebble Beach Dr, Garland, TX 75043Off Market
Nearby schools
GreatSchools rating
- 5/10Price Elementary SchoolGrades: PK-5Distance: 0.7 mi
- 6/10Kimbrough Middle SchoolGrades: 6-8Distance: 1.6 mi
- 4/10Poteet High SchoolGrades: 9-12Distance: 2.4 mi
Schools provided by the listing agent
- Elementary: Price
- Middle: Vanston
- High: Northmesqu
- District: Mesquite ISD
Source: NTREIS. This data may not be complete. We recommend contacting the local school district to confirm school assignments for this home.
Get a cash offer in 3 minutes
Find out how much your home could sell for in as little as 3 minutes with a no-obligation cash offer.
Estimated market value
$253,700
Get a cash offer in 3 minutes
Find out how much your home could sell for in as little as 3 minutes with a no-obligation cash offer.
Estimated market value
$253,700
- Texas
- Dallas County
- Garland
- 75043
- Trails
- 720 Champion Ct
Nearby cities
Nearby neighborhoods
Nearby zip codes
Other Garland Topics
