Skip main navigation
Sold for $270,000
  • Zillow Home logoZestimate®
    $270,000

    720 Chapelgate Dr, Odenton, MD 21113

    4beds
    1,500sqft
    Single Family Residence
    Built in 1972
    5,500 Square Feet Lot
    $270,000 Zestimate®
    $180/sqft
    $2,809 Estimated rent

    Home value

    $270,000

    $254,000 - $286,000

    $2,809/mo

    Zestimate® history
    Loading
    Loading...

    Owner options

    List your home for rent

    $2,809/mo

    Rent Zestimate®

    Find your next renter with Zillow Rental Manager. Plus, with online applications, you can quickly screen prospective tenants – for free.

    Learn more

    $2,809/mo

    Rent Zestimate®

    Refinance and save

    $1,766/mo

    Est. payment

    Refinancing to a lower rate could help reduce your monthly payments and save thousands over the life of the loan.

    See today's rates

    $1,766/mo

    Est. payment

    Explore your selling options

    Work with a Zillow partner agent

    Leverage their expertise and Zillow's premium Showcase listings to get your home seen by more buyers.

    Get started

    List with your own agent

    Get your home in front of millions of buyers by listing it on Zillow.

    Learn how to do it

    Sell it yourself

    Take full control of how buyers see your home on Zillow by listing For Sale by Owner (FSBO).

    List your home

    What's special

    Functional layoutSpacious fenced backyardBright and welcoming atmosphereAbundance of natural light
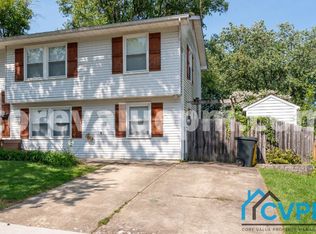
    Welcome to 720 Chapelgate Drive! This inviting 4-bedroom, 1.5-bath home is filled with an abundance of natural light, creating a bright and welcoming atmosphere throughout. The functional layout offers comfortable living spaces with flexibility to fit a variety of needs. Recent updates include a roof with 35-year shingles installed in 2020 and a furnace replaced in 2022, offering added value and peace of mind. Outside, enjoy a spacious fenced backyard with plenty of room for outdoor activities, gardening, or relaxing. Conveniently located near shopping, dining, parks, schools, and major commuter routes, this home combines comfort, convenience, and thoughtful updates. Don't miss the opportunity to make this well-maintained property your next home!

    Zillow last checked:

    Listing updated:

    Listed by:

    Bob Chew 410-995-9600,

    Samson Properties,

    Listing Team: The Bob And Ronna Group, Co-Listing Team: The Bob And Ronna Group,Co-Listing Agent: Michael A Thurnes 443-510-2918,

    Samson Properties

    Bought with:

    Pinkesh Gala, SP40002493

    Smart Realty, LLC

    Source: Bright MLS,MLS#: MDAA2152650MLS Logo

    Facts & features

    Interior

    Bedrooms & bathrooms
    • Bedrooms: 4
    • Bathrooms: 2
    • Full bathrooms: 1
    • 1/2 bathrooms: 1
    Basement
    • Area: 700
    Heating
    • Heat Pump, Natural Gas
    Cooling
    • Central Air, Electric
    Appliances
    • Included: Dishwasher, Disposal, Dryer, Exhaust Fan, Microwave, Oven/Range - Electric, Refrigerator, Washer, Gas Water Heater
    Features
    • Ceiling Fan(s), Dining Area, Floor Plan - Traditional, Eat-in Kitchen, Kitchen - Table Space, Bathroom - Tub Shower, Dry Wall
    • Flooring: Carpet, Laminate, Luxury Vinyl
    • Windows: Window Treatments
    • Basement: Finished
    • Has fireplace: No
    Interior area
    • Total structure area: 1,500
    • Total interior livable area: 1,500 sqft
    • Finished area above ground: 800
    • Finished area below ground: 700

    Property

    Parking
    • Parking features: Driveway
    • Has uncovered spaces: Yes
    Accessibility
    • Accessibility features: None
    Features
    • Levels: Split Foyer,Two
    • Stories: 2
    • Exterior features: Bump-outs, Sidewalks, Street Lights
    • Pool features: None
    Lot
    • Size: 5,500 Square Feet
    Details
    • Additional structures: Above Grade, Below Grade
    • Parcel number: 020446506026803
    • Zoning: R5
    • Special conditions: Standard

    Construction

    Type & style
    • Home type: SingleFamily
    • Property subtype: Single Family Residence
    • Attached to another structure: Yes
    Materials
    • Vinyl Siding
    • Foundation: Slab
    Condition
    • New construction: No
    • Year built: 1972

    Utilities & green energy

    • Sewer: Public Sewer
    • Water: Public

    Community & HOA

    Community
    • Subdivision: Maple Ridge
    HOA
    • Has HOA: No
    Location
    • Region: Odenton

    Financial & listing details

    • Price per square foot: $180/sqft
    • Tax assessed value: $287,333
    • Annual tax amount: $3,378
    • Date on market: 7/30/2026
    • Listing agreement: Exclusive Right To Sell
    • Listing terms: Cash,Conventional,FHA,VA Loan
    • Ownership: Fee Simple

    Price history

    DateEventPrice
    9/24/2026Sold$270,000-19.4%$180/sqft
    Source: Bright MLS #MDAA2152650 Report a problem
    9/14/2026Pending sale$335,000$223/sqft
    Source: Bright MLS #MDAA2152650 Report a problem
    8/12/2026Price change$335,000-4.3%$223/sqft
    Source: Bright MLS #MDAA2152650 Report a problem
    7/30/2026Listed for sale$350,000+118.9%$233/sqft
    Source: Bright MLS #MDAA2152650 Report a problem
    9/2/2011Sold$159,900$107/sqft
    Source: Agent Provided Report a problem
    5/13/2011Listed for sale$159,900-39%$107/sqft
    Source: Re/Max Town Center #AA7599562 Report a problem
    9/6/2006Sold$262,000+156.9%$175/sqft
    Source: Public Record Report a problem
    2/23/1999Sold$102,000$68/sqft
    Source: Public Record Report a problem

    Public tax history

    YearProperty taxesTax assessment
    2025$2,905 +3.6%$271,100 +5.9%
    2024$2,803 +6.6%$256,000 +6.3%
    2023$2,631 +11.5%$240,900 +6.7%
    2022$2,360 +2%$225,800 +2%
    2021$2,313 +2%$221,300 +2.1%
    2020$2,268 +2%$216,800 +2.1%
    2019$2,223 +8.3%$212,300 +4.8%
    2018$2,053 +4.5%$202,500 +5.1%
    2017$1,964 $192,700 +5.4%
    2016-- $182,900
    2015-- $182,900
    2014-- $182,900 -3.5%
    2013-- $189,600
    2012-- $189,600
    2011-- $189,600 -22.3%
    2010-- $244,060 +10.9%
    2009-- $220,036 +12.3%
    2008-- $196,013 +14%
    2007-- $171,990 +14.9%
    2006-- $149,650 +17.5%
    2005-- $127,310 +21.3%
    2004-- $104,970 +4.1%
    2003-- $100,822 +4.3%
    2002-- $96,676 +4.5%
    2001-- $92,530
    Find assessor info on the county website

    Neighborhood: 21113

    Nearby schools

    GreatSchools rating
    Schools provided by the listing agent
    • District: Anne Arundel County Public Schools

    Source: Bright MLS. This data may not be complete. We recommend contacting the local school district to confirm school assignments for this home.

    Get a cash offer in 3 minutes
    Find out how much your home could sell for in as little as 3 minutes with a no-obligation cash offer.
    Estimated market value
    $270,000
    Get a cash offer in 3 minutes
    Find out how much your home could sell for in as little as 3 minutes with a no-obligation cash offer.
    Estimated market value
    $270,000