Skip main navigation
Sold for $520,000
  • $520,000

    720 Chapman St, Ashland, VA 23005

    3beds
    2,109sqft
    Single Family Residence
    Built in 2023
    10,367.28 Square Feet Lot
    $520,500 Zestimate®
    $247/sqft
    $2,852 Estimated rent

    Home value

    $520,500

    $479,000 - $567,000

    $2,852/mo

    Zestimate® history
    Loading
    Loading...

    Owner options

    List your home for rent

    $2,852/mo

    Rent Zestimate®

    Find your next renter with Zillow Rental Manager. Plus, with online applications, you can quickly screen prospective tenants – for free.

    Learn more

    $2,852/mo

    Rent Zestimate®

    Refinance and save

    $3,230/mo

    Est. payment

    Refinancing to a lower rate could help reduce your monthly payments and save thousands over the life of the loan.

    See today's rates

    $3,230/mo

    Est. payment

    Explore your selling options

    Work with a Zillow partner agent

    Leverage their expertise and Zillow's premium Showcase listings to get your home seen by more buyers.

    Get started

    List with your own agent

    Get your home in front of millions of buyers by listing it on Zillow.

    Learn how to do it

    Sell it yourself

    Take full control of how buyers see your home on Zillow by listing For Sale by Owner (FSBO).

    List your home

    What's special

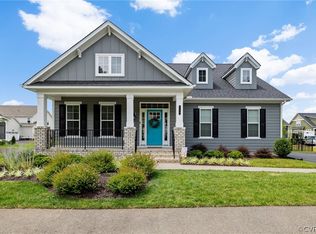
    Main level livingPrivate primary bedroom suiteTwo additional generous bedroomsCharming full front porchExpansive walk-in closetCeramic tile bathWell-designed kitchen
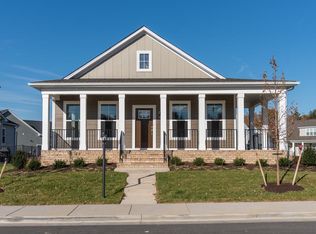
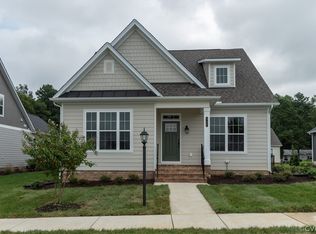
    Fall in love with this Linden IV home, designed for modern living and immediate occupancy! This beautiful residence offers the highly sought-after convenience of main level living, featuring a luxurious 1st-floor Primary Bedroom Suite. The heart of the home is its well-designed kitchen, which flows seamlessly into the spacious living room – perfect for entertaining friends and relatives. The private Primary Bedroom Suite is a true retreat, boasting a ceramic tile bath and an expansive walk-in closet. Upstairs, you'll find two additional generous bedrooms and a full bathroom, providing ample space for guests. Enjoy the outdoors from your charming full front porch or unwind on the 12' x 12' Lanai in the back, offering a tranquil escape with the feeling of being in the country, yet just minutes from the vibrant town of Ashland. Lauradell offers an exceptional lifestyle with fantastic community amenities, including walking trails, charming pocket parks, and a welcoming Gathering Barn. Plus, enjoy the ultimate convenience of maintenance-free living – your lawn care is taken care of as well as trash & Recycling! Located just minutes from downtown Ashland's best restaurants such as the local BBQ restaurant, local festivals and events, daycare centers, and retail shops, this home offers the perfect blend of peaceful living and easy access to everything you need. Don't miss your chance to own this move-in ready dream home!

    Zillow last checked:

    Listing updated:

    Listed by:

    Amanda Hardesty 804-651-2157,

    Hardesty Homes

    Bought with:

    Frank Allocca, 0225237121

    Neumann & Dunn Real Estate

    Source: CVRMLS,MLS#: 2532631MLS LogoOriginating MLS: Central Virginia Regional MLS

    Facts & features

    Interior

    Bedrooms & bathrooms
    • Bedrooms: 3
    • Bathrooms: 3
    • Full bathrooms: 2
    • 1/2 bathrooms: 1
    Primary bedroom
    • Description: !st Floor Primary Bedroom
    • Level: First
    • Dimensions: 15.0 x 15.0
    Bedroom 2
    • Level: Second
    • Dimensions: 12.1 x 12.6
    Bedroom 3
    • Level: Second
    • Dimensions: 10.2 x 13.7
    Dining room
    • Level: First
    • Dimensions: 15.0 x 10.6
    Other
    • Description: Tub & Shower
    • Level: First
    Other
    • Description: Tub & Shower
    • Level: Second
    Half bath
    • Level: First
    Kitchen
    • Description: Open to the Living Room
    • Level: First
    • Dimensions: 18.14 x 14.0
    Laundry
    • Level: First
    • Dimensions: 10.6 x 6.7
    Living room
    • Description: Gas Fireplace & lots of natural lighting
    • Level: First
    • Dimensions: 7.0 x 17.1
    Heating
    • Forced Air, Natural Gas, Zoned
    Cooling
    • Central Air
    Appliances
    • Included: Dishwasher, Exhaust Fan, Electric Water Heater, Gas Cooking, Disposal, Microwave, Range Hood, Stove, Water Heater, ENERGY STAR Qualified Appliances
    • Laundry: Washer Hookup, Dryer Hookup
    Features
    • Bedroom on Main Level, Dining Area, Separate/Formal Dining Room, Double Vanity, Fireplace, Granite Counters, High Ceilings, High Speed Internet, Kitchen Island, Loft, Bath in Primary Bedroom, Pantry, Recessed Lighting, Wired for Data, Walk-In Closet(s)
    • Flooring: Ceramic Tile, Partially Carpeted, Vinyl, Wood
    • Doors: Insulated Doors
    • Windows: Screens, Thermal Windows
    • Basement: Crawl Space
    • Attic: Access Only,Walk-In
    • Number of fireplaces: 1
    • Fireplace features: Gas, Vented
    Interior area
    • Total interior livable area: 2,109 sqft
    • Finished area above ground: 2,109
    • Finished area below ground: 0

    Property

    Parking
    • Total spaces: 2
    • Parking features: Attached, Direct Access, Garage, Garage Door Opener
    • Attached garage spaces: 2
    Features
    • Levels: Two
    • Stories: 2
    • Patio & porch: Deck, Porch
    • Exterior features: Deck, Sprinkler/Irrigation, Lighting, Porch
    • Pool features: None
    Lot
    • Size: 10,367 sqft
    Details
    • Parcel number: 7870461059
    • Zoning description: PUD

    Construction

    Type & style
    • Home type: SingleFamily
    • Architectural style: Two Story
    • Property subtype: Single Family Residence
    Materials
    • Block, Drywall, Frame, HardiPlank Type
    • Roof: Shingle
    Condition
    • Resale
    • New construction: No
    • Year built: 2023

    Utilities & green energy

    • Sewer: Public Sewer
    • Water: Public
    Green energy
    • Energy efficient items: Appliances

    Community & neighborhood

    Security
    • Security features: Smoke Detector(s)
    Community
    • Community features: Common Grounds/Area, Clubhouse, Home Owners Association, Park, Trails/Paths
    Location
    • Region: Ashland
    • Subdivision: Lauradell

    HOA & financial

    HOA
    • Has HOA: Yes
    • HOA fee: $170 monthly
    • Amenities included: Landscaping
    • Services included: Common Areas, Maintenance Grounds

    Other

    Other facts
    • Ownership: Individuals
    • Ownership type: Sole Proprietor

    Price history

    DateEventPrice
    4/1/2026Sold$520,000-1%$247/sqft
    Source: CVRMLS #2532631 Report a problem
    2/27/2026Pending sale$525,000$249/sqft
    Source: CVRMLS #2532631 Report a problem
    1/6/2026Listed for sale$525,000$249/sqft
    Source: CVRMLS #2532631 Report a problem
    12/9/2025Pending sale$525,000$249/sqft
    Source: CVRMLS #2532631 Report a problem
    12/4/2025Listed for sale$525,000$249/sqft
    Source: CVRMLS #2532631 Report a problem
    12/3/2025Listing removed$525,000$249/sqft
    Source: CVRMLS #2521494 Report a problem
    10/6/2025Listed for sale$525,000$249/sqft
    Source: CVRMLS #2521494 Report a problem
    10/6/2025Pending sale$525,000$249/sqft
    Source: CVRMLS #2521494 Report a problem
    7/31/2025Listed for sale$525,000$249/sqft
    Source: CVRMLS #2521494 Report a problem
    7/31/2025Listing removed$525,000$249/sqft
    Source: CVRMLS #2513415 Report a problem
    7/23/2025Price change$525,000-1.9%$249/sqft
    Source: CVRMLS #2513415 Report a problem
    6/20/2025Price change$535,000-0.9%$254/sqft
    Source: CVRMLS #2513415 Report a problem
    6/7/2025Listed for sale$540,000$256/sqft
    Source: CVRMLS #2513415 Report a problem
    5/31/2025Pending sale$540,000$256/sqft
    Source: CVRMLS #2513415 Report a problem
    5/30/2025Listed for sale$540,000+3.8%$256/sqft
    Source: CVRMLS #2513415 Report a problem
    5/15/2023Sold$520,000$247/sqft
    Source: CVRMLS #2301069 Report a problem
    4/17/2023Pending sale$520,000$247/sqft
    Source: CVRMLS #2301069 Report a problem
    1/11/2023Listed for sale$520,000$247/sqft
    Source: Eagle Construction Report a problem

    Public tax history

    YearProperty taxesTax assessment
    2025$3,921 $484,100
    2024$3,921 +56.2%$484,100 +56.2%
    2023$2,511 +244.4%$310,000 +244.4%
    2022$729 $90,000 +5.9%
    2021-- $85,000 +233.3%
    2020$207 $25,500

    Find assessor info on the county website

    Neighborhood: 23005

    Nearby schools

    GreatSchools rating
    Schools provided by the listing agent
    • Elementary: Ashland
    • Middle: Liberty
    • High: Patrick Henry

    Source: CVRMLS. This data may not be complete. We recommend contacting the local school district to confirm school assignments for this home.

    Get a cash offer in 3 minutes
    Find out how much your home could sell for in as little as 3 minutes with a no-obligation cash offer.
    Estimated market value
    $520,500
    Get a cash offer in 3 minutes
    Find out how much your home could sell for in as little as 3 minutes with a no-obligation cash offer.
    Estimated market value
    $520,500