Skip main navigation
Closed
Street View
  • $505,000

    720 Checker Dr, Buffalo Grove, IL 60089

    3beds
    1,533sqft
    Single Family Residence
    Built in 1970
    0.25 Acres Lot
    $471,800 Zestimate®
    $329/sqft
    $3,252 Estimated rent

    Home value

    $471,800

    $448,000 - $495,000

    $3,252/mo

    Zestimate® history
    Loading
    Loading...

    Owner options

    List your home for rent

    $3,252/mo

    Rent Zestimate®

    Find your next renter with Zillow Rental Manager. Plus, with online applications, you can quickly screen prospective tenants – for free.

    Learn more

    $3,252/mo

    Rent Zestimate®

    Refinance and save

    $3,809/mo

    Est. payment

    Refinancing to a lower rate could help reduce your monthly payments and save thousands over the life of the loan.

    See today's rates

    $3,809/mo

    Est. payment

    Explore your selling options

    Work with a Zillow partner agent

    Leverage their expertise and Zillow's premium Showcase listings to get your home seen by more buyers.

    Get started

    List with your own agent

    Get your home in front of millions of buyers by listing it on Zillow.

    Learn how to do it

    Sell it yourself

    Take full control of how buyers see your home on Zillow by listing For Sale by Owner (FSBO).

    List your home

    What's special

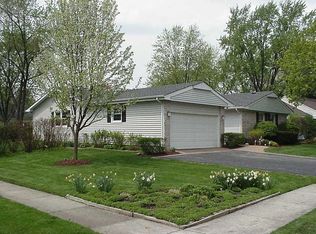
    White brick fireplaceMature landscapingDesirable family room additionFully fenced backyardKitchen features cherry cabinetryComfortable and functional layoutOpen green space
    Welcome Home! Beautifully maintained Kensington ranch model with a desirable family room addition in the sought-after Strathmore subdivision! This home offers a comfortable and functional layout with spacious living areas and great indoor-outdoor flow. The main living room connects seamlessly to the dining area and remodeled kitchen. Renovated in 2020. The kitchen features cherry cabinetry, granite countertops, stainless steel appliances, ceramic tile flooring, and views into the expansive family room. Recessed lighting was added to the living room, creating a warm and updated feel throughout the main living space. The family room boasts vaulted ceilings, skylights, built-in shelving, white brick fireplace, and sliding doors opening to the backyard. This home offers 3 generously sized bedrooms, including a primary suite with its own updated bathroom and walk-in shower, along with an additional full bath. Separate laundry room with stainless steel washer/dryer and added cabinet storage. Outside, enjoy the fully fenced backyard with mature landscaping, open green space, and a brand new 2026 Trex deck offering stylish, low-maintenance outdoor living. Ideal for gatherings, outdoor dining, or simply unwinding at home. The expanded concrete driveway and attached 1-car garage provide added convenience and extra parking. Major improvements completed in 2022 include windows, fence, water heater, furnace, electric panel, sewer line, and roof for added peace of mind. Additional updates include newer exterior lighting and sump pump installed in the crawl space. Fantastic location just steps from Ivy Hill Elementary and close to parks, trails, Buffalo Creek Forest Preserve, Willow Stream Park, Buffalo Grove Fitness Center, shopping, dining, and more. Located in award-winning District 96 schools and Adlai E. Stevenson High School district. Move-in ready and a great opportunity in one of Buffalo Grove's most sought-after neighborhoods! Schedule a showing today! Some images have been virtually staged to help visualize space.

    Zillow last checked:

    Listing courtesy of:

    Sooji Hill, CSC 224-619-2150,

    Baird & Warner,

    John Lim 847-208-2340,

    Baird & Warner

    Bought with:

    Renee Clark, CSC

    @properties Christie's International Real Estate

    Source: MRED as distributed by MLS GRID,MLS#: 12658706MLS Logo

    Facts & features

    Interior

    Bedrooms & bathrooms
    • Bedrooms: 3
    • Bathrooms: 2
    • Full bathrooms: 2
    Primary bedroom
    • Features: Flooring (Carpet), Bathroom (Full)
    • Level: Main
    • Area: 154 Square Feet
    • Dimensions: 14X11
    Bedroom 2
    • Features: Flooring (Carpet)
    • Level: Main
    • Area: 168 Square Feet
    • Dimensions: 14X12
    Bedroom 3
    • Features: Flooring (Carpet)
    • Level: Main
    • Area: 90 Square Feet
    • Dimensions: 10X9
    Dining room
    • Features: Flooring (Wood Laminate)
    • Level: Main
    • Area: 140 Square Feet
    • Dimensions: 14X10
    Family room
    • Features: Flooring (Wood Laminate)
    • Level: Main
    • Area: 340 Square Feet
    • Dimensions: 17X20
    Kitchen
    • Features: Kitchen (Updated Kitchen), Flooring (Ceramic Tile)
    • Level: Main
    • Area: 168 Square Feet
    • Dimensions: 14X12
    Laundry
    • Features: Flooring (Ceramic Tile)
    • Level: Main
    • Area: 35 Square Feet
    • Dimensions: 7X5
    Living room
    • Features: Flooring (Wood Laminate)
    • Level: Main
    • Area: 266 Square Feet
    • Dimensions: 19X14
    Heating
    • Natural Gas, Forced Air, Baseboard
    Cooling
    • Central Air
    Appliances
    • Included: Range, Microwave, Dishwasher, Refrigerator, Washer, Dryer, Stainless Steel Appliance(s)
    • Laundry: Main Level, Gas Dryer Hookup, In Unit
    Features
    • Cathedral Ceiling(s), 1st Floor Bedroom, 1st Floor Full Bath, Built-in Features, Open Floorplan, Pantry
    • Flooring: Laminate
    • Windows: Skylight(s)
    • Basement: None
    • Number of fireplaces: 1
    • Fireplace features: Family Room
    Interior area
    • Total structure area: 1,533
    • Total interior livable area: 1,533 sqft

    Property

    Parking
    • Total spaces: 1
    • Parking features: Concrete, Garage Door Opener, Yes, Garage Owned, Attached, Garage
    • Attached garage spaces: 1
    • Has uncovered spaces: Yes
    Accessibility
    • Accessibility features: No Disability Access
    Features
    • Stories: 1
    • Patio & porch: Deck
    Lot
    • Size: 0.25 Acres
    • Dimensions: 96X117X100X110
    • Features: Corner Lot
    Details
    • Parcel number: 15321060080000
    • Special conditions: None
    • Other equipment: Fan-Whole House

    Construction

    Type & style
    • Home type: SingleFamily
    • Architectural style: Ranch
    • Property subtype: Single Family Residence
    Materials
    • Aluminum Siding, Brick
    • Foundation: Concrete Perimeter
    • Roof: Asphalt
    Condition
    • New construction: No
    • Year built: 1970
    Details
    • Builder model: Kensington

    Utilities & green energy

    • Sewer: Public Sewer
    • Water: Lake Michigan

    Community & neighborhood

    Community
    • Community features: Park, Curbs, Sidewalks, Street Lights, Street Paved
    Location
    • Region: Buffalo Grove

    HOA & financial

    HOA
    • Services included: None

    Other

    Other facts
    • Listing terms: Cash
    • Ownership: Fee Simple

    Price history

    DateEventPrice
    7/1/2026Sold$505,000+8.6%$329/sqft
    Source: MRED as distributed by MLS GRID #12658706 Report a problem
    6/3/2026Contingent$465,000$303/sqft
    Source: MRED as distributed by MLS GRID #12658706 Report a problem
    5/27/2026Listed for sale$465,000+17.3%$303/sqft
    Source: MRED as distributed by MLS GRID #12658706 Report a problem
    9/12/2022Sold$396,500+5.7%$259/sqft
    Source: Public Record Report a problem
    8/1/2022Contingent$375,000$245/sqft
    Source: MRED as distributed by MLS GRID #11471123 Report a problem
    7/21/2022Listed for sale$375,000+23.2%$245/sqft
    Source: MRED as distributed by MLS GRID #11471123 Report a problem
    10/2/2017Sold$304,500-1.5%$199/sqft
    Source: Public Record Report a problem
    8/1/2017Pending sale$309,000$202/sqft
    Source: Long Grove - WEICHERT, REALTORS - McKee Real Estate #09696881 Report a problem
    7/21/2017Listed for sale$309,000+12%$202/sqft
    Source: Weichert Realtors-McKee Real Estate #09696881 Report a problem
    4/1/2005Sold$276,000$180/sqft
    Source: Public Record Report a problem

    Public tax history

    YearProperty taxesTax assessment
    2023$10,477 +10.3%$116,725 +6%
    2022$9,498 +4%$110,139 +13.4%
    2021$9,136 +2.4%$97,089 +0.7%
    2020$8,922 +1.4%$96,370 +0.4%
    2019$8,801 -1.6%$96,015 -0.2%
    2018$8,948 $96,179 +2.4%
    2017$8,948 +4.9%$93,934 +4.4%
    2016$8,533 +3.6%$89,949 +6.9%
    2015$8,235 +2.5%$84,120 +7.7%
    2014$8,037 +2.1%$78,098 -0.2%
    2012$7,873 +1.2%$78,254 -10.1%
    2011$7,780 -4.1%$87,044 -13%
    2010$8,112 +2.2%$100,026 -5.3%
    2009$7,940 +3.5%$105,569 +0.5%
    2008$7,671 +1.2%$104,995 +3%
    2006$7,582 +21.8%$101,900
    2005$6,227 +6.3%--
    2004$5,860 +8.8%--
    2003$5,385 +8.7%--
    2002$4,954 +9.5%--
    2001$4,526 +7.5%$66,477 +10.4%
    2000$4,211 $60,190

    Find assessor info on the county website

    Neighborhood: 60089

    Nearby schools

    GreatSchools rating
    Schools provided by the listing agent
    • Elementary: Ivy Hall Elementary School
    • Middle: Twin Groves Middle School
    • High: Adlai E Stevenson High School
    • District: 96

    Source: MRED as distributed by MLS GRID. This data may not be complete. We recommend contacting the local school district to confirm school assignments for this home.

    Get a cash offer in 3 minutes
    Find out how much your home could sell for in as little as 3 minutes with a no-obligation cash offer.
    Estimated market value
    $471,800
    Get a cash offer in 3 minutes
    Find out how much your home could sell for in as little as 3 minutes with a no-obligation cash offer.
    Estimated market value
    $471,800