Completely remodeled with no surface left untouched! All new LVP flooring throughout the entire unit, new two-tone paint, doors, trim, lighting and hardware! And look at this kitchen remodel! New cabinets & pulls, stainless steel appliances, and solid slab quartz countertops with an undermount sink. A very open, light and bright floorplan. The living room features a fireplace with mantel, and a sliding door out to your private balcony. Along with the 8ft ceilings, this unit lives much larger than the square footage. Both bedrooms are good sized, one with a walk-in closet and the other has a 7ft long closet with mirrored sliding doors. Two full baths with new vanities, toilets, hardware, fixtures and lights. The hot water heater is also brand new, and a washer and dryer are included. The use of two reserved parking spaces is also included. This unit is perfect for a first-time buyer or as an investment property. Located only 500yds from the CSU campus, the pool of potential tenants is endless. Current owner has rented it seamlessly for over 10 years. Seller went well over budget, spending 25K on this remodel. His loss is your gain with this gorgeous turnkey property!
Sold for $309,900
$309,900
720 City Park Ave #D-421, Fort Collins, CO 80521
2beds
867sqft
Condominium
Built in 1984
-- sqft lot
$307,000 Zestimate®
$357/sqft
$1,560 Estimated rent
Home value
$307,000
$292,000 - $325,000
$1,560/mo
Zestimate® history
Owner options
List your home for rent
$1,560/mo
Rent Zestimate®
Find your next renter with Zillow Rental Manager. Plus, with online applications, you can quickly screen prospective tenants – for free.
$1,560/mo
Rent Zestimate®
Refinance and save
$2,029/mo
Est. payment
Refinancing to a lower rate could help reduce your monthly payments and save thousands over the life of the loan.
$2,029/mo
Est. payment
Explore your selling options
Work with a Zillow partner agent
Leverage their expertise and Zillow's premium Showcase listings to get your home seen by more buyers.
Get startedList with your own agent
Get your home in front of millions of buyers by listing it on Zillow.
Learn how to do itSell it yourself
Take full control of how buyers see your home on Zillow by listing For Sale by Owner (FSBO).
List your homeWhat's special
Zillow last checked:
Listing updated:
Listed by:
Matt Moon 720-275-1507,
Synergy Associates, Inc
Bought with:
Margaret Booker, 100065146
HomeSmart
Source: IRES as distributed by MLS GRID,MLS#: 1030018
Facts & features
Interior
Bedrooms & bathrooms
- Bedrooms: 2
- Bathrooms: 2
- Full bathrooms: 2
- Main level bathrooms: 2
Primary bedroom
- Description: Luxury Vinyl
- Features: Full Primary Bath
- Level: Main
- Area: 140 Square Feet
- Dimensions: 14 x 10
Bedroom 2
- Description: Luxury Vinyl
- Level: Main
- Area: 140 Square Feet
- Dimensions: 14 x 10
Kitchen
- Description: Luxury Vinyl
- Level: Main
- Area: 77 Square Feet
- Dimensions: 7 x 11
Laundry
- Description: Luxury Vinyl
- Level: Main
- Area: 24 Square Feet
- Dimensions: 3 x 8
Living room
- Description: Luxury Vinyl
- Level: Main
- Area: 252 Square Feet
- Dimensions: 14 x 18
Heating
- Baseboard
Cooling
- Ceiling Fan(s)
Appliances
- Included: Electric Range, Dishwasher, Refrigerator, Washer, Dryer, Disposal
- Laundry: Washer/Dryer Hookup
Features
- Eat-in Kitchen, Open Floorplan, Walk-In Closet(s)
- Windows: Window Coverings
- Basement: None
- Has fireplace: Yes
- Fireplace features: Living Room
Interior area
- Total structure area: 867
- Total interior livable area: 867 sqft
- Finished area above ground: 867
Property
Parking
- Details: None
Features
- Levels: One
- Stories: 1
- Entry location: 2nd Floor
- Patio & porch: Deck
Lot
- Size: 5,663 Square Feet
Details
- Parcel number: R1189484
- Zoning: CC
- Special conditions: Private Owner
- Other equipment: Fireplace Tools Included
Construction
Type & style
- Home type: Condo
- Architectural style: Contemporary
- Property subtype: Condominium
- Attached to another structure: Yes
Materials
- Frame
- Roof: Composition
Condition
- New construction: No
- Year built: 1984
Utilities & green energy
- Electric: Fort Collins
- Gas: n/a
- Water: City
- Utilities for property: Electricity Available, Cable Available, Individual Meter-Electric
Green energy
- Energy efficient items: Southern Exposure, Windows
Community & HOA
Community
- Features: None
- Security: Fire Alarm
- Subdivision: Sunstone Condo
HOA
- Has HOA: Yes
- Services included: Trash, Snow Removal, Maintenance Grounds, Management, Exterior Maintenance, Water, Insurance, Sewer
- HOA fee: $200 monthly
- HOA name: Sunstone Condo Association
- HOA phone: 970-377-1626
Location
- Region: Fort Collins
Financial & listing details
- Price per square foot: $357/sqft
- Tax assessed value: $288,300
- Annual tax amount: $1,527
- Date on market: 4/2/2025
- Listing terms: Cash,Conventional,FHA,VA Loan
- Exclusions: None
- Electric utility on property: Yes
Price history
| Date | Event | Price |
|---|---|---|
| 5/6/2025 | Sold | $309,900$357/sqft |
Source:  IRES as distributed by MLS GRID #1030018 Report a problem IRES as distributed by MLS GRID #1030018 Report a problem | ||
| 4/4/2025 | Pending sale | $309,900$357/sqft |
Source: IRES as distributed by MLS GRID #1030018 Report a problem | ||
| 4/2/2025 | Listed for sale | $309,900+138.4%$357/sqft |
Source: IRES as distributed by MLS GRID #1030018 Report a problem | ||
| 11/29/2013 | Sold | $130,000-3.7%$150/sqft |
Source: IRES as distributed by MLS GRID #716768 Report a problem | ||
| 8/13/2013 | Listed for sale | $135,000+41.4%$156/sqft |
Source: RE/MAX ADVANCED INC #716768 Report a problem | ||
| 6/6/2001 | Sold | $95,500+32.8%$110/sqft |
Source: Public Record Report a problem | ||
| 8/19/1997 | Sold | $71,900$83/sqft |
Source: Public Record Report a problem | ||
Public tax history
| Year | Property taxes | Tax assessment |
|---|---|---|
| 2025 | $1,796 +17.6% | $18,019 -8.1% |
| 2024 | $1,527 +3.8% | $19,598 -1% |
| 2023 | $1,471 -1% | $19,788 +27% |
| 2022 | $1,487 +1% | $15,582 -2.8% |
| 2021 | $1,472 -0.4% | $16,030 +1.9% |
| 2020 | $1,479 +24% | $15,737 -0.7% |
| 2019 | $1,193 | $15,847 +21.1% |
| 2018 | $1,193 | $13,090 |
| 2017 | $1,193 +0.3% | $13,090 +24.4% |
| 2016 | $1,189 +24.6% | $10,524 +0% |
| 2015 | $954 +21% | $10,520 +21.8% |
| 2014 | $788 | $8,640 |
| 2013 | -- | $8,640 +5.6% |
| 2012 | -- | $8,180 |
| 2011 | -- | $8,180 +1% |
| 2010 | -- | $8,100 |
| 2009 | -- | $8,100 -2.1% |
| 2008 | -- | $8,270 |
| 2007 | -- | $8,270 -6% |
| 2006 | -- | $8,800 |
| 2005 | -- | $8,800 +12% |
| 2004 | -- | $7,860 +2.9% |
| 2002 | -- | $7,640 |
| 2001 | -- | $7,640 |
Find assessor info on the county website
Neighborhood: City Park Heights
Nearby homes
- $194,1002 bd2 ba950 sqft720 City Park Ave APT B213, Fort Collins, CO 80521Off Market
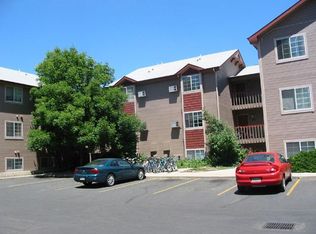
- $295,0002 bd2 ba827 sqft720 City Park Ave APT C321, Fort Collins, CO 80521Sold

- $276,1002 bd2 ba827 sqft720 City Park Ave APT C311, Fort Collins, CO 80521Off Market

- $250,5002 bd2 ba850 sqft720 City Park Ave APT C312, Fort Collins, CO 80521Off Market
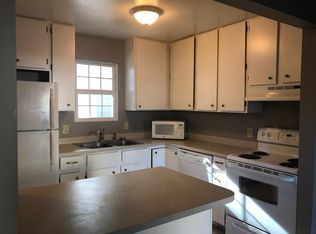
- $245,2002 bd1 ba850 sqft720 City Park Ave APT C313, Fort Collins, CO 80521Off Market
- $256,7002 bd2 ba885 sqft720 City Park Ave APT C315, Fort Collins, CO 80521Off Market
- $269,6002 bd2 ba907 sqft720 City Park Ave APT C320, Fort Collins, CO 80521Off Market
- $255,4002 bd2 ba850 sqft720 City Park Ave APT C322, Fort Collins, CO 80521Off Market
Nearby schools
GreatSchools rating
- 7/10Dunn Elementary SchoolGrades: K-5Distance: 0.4 mi
- 5/10Lincoln Middle SchoolGrades: 6-8Distance: 1.6 mi
- 7/10Poudre High SchoolGrades: 9-12Distance: 1.3 mi
Schools provided by the listing agent
- Elementary: Dunn
- Middle: Lesher
- High: Poudre
Source: IRES as distributed by MLS GRID. This data may not be complete. We recommend contacting the local school district to confirm school assignments for this home.
Get a cash offer in 3 minutes
Find out how much your home could sell for in as little as 3 minutes with a no-obligation cash offer.
Estimated market value
$307,000
Get a cash offer in 3 minutes
Find out how much your home could sell for in as little as 3 minutes with a no-obligation cash offer.
Estimated market value
$307,000
- Colorado
- Larimer County
- Fort Collins
- 80521
- City Park Heights
- 720 City Park Ave Unit D-421
Nearby cities
Nearby neighborhoods
Nearby zip codes
Other Fort Collins Topics
