Beautiful Bi-Level, Spilt Entry home on landscaped lot. This wonderful home is in a quiet and established neighborhood. The property has gone through notable updates and offers carpet and tile floors throughout, master with private bath and 2 closets, main level office that can be converted into a bedroom. Tile baths, soaring vaults, brushed chrome fixtures and a clean crisp color palette. Kitchen with large island, cherry panel doors and cabinets, dovetailed solid maple drawers, soft close hardware, and updated appliances. The lower level has a cozy family room with fireplace, large laundry room, two bedrooms and full bathroom have been completely refreshed with new carpet, LED lighting, and paint. A wired network and cable system as well as centralized speakers are amenities not usually found in this level of home. This beautiful home sits on a corner lot in the White Bear Lake 624 school district. The exterior boasts maintenance free aluminum clad windows, PVC trim and cement
Closed
$450,000
720 Clearbrook Ln, Vadnais Heights, MN 55127
5beds
2,490sqft
Single Family Residence
Built in 1979
0.28 Acres Lot
$474,600 Zestimate®
$181/sqft
$3,232 Estimated rent
Home value
$474,600
$451,000 - $498,000
$3,232/mo
Zestimate® history
Owner options
List your home for rent
$3,232/mo
Rent Zestimate®
Find your next renter with Zillow Rental Manager. Plus, with online applications, you can quickly screen prospective tenants – for free.
$3,232/mo
Rent Zestimate®
Refinance and save
$2,861/mo
Est. payment
Refinancing to a lower rate could help reduce your monthly payments and save thousands over the life of the loan.
$2,861/mo
Est. payment
Explore your selling options
Work with a Zillow partner agent
Leverage their expertise and Zillow's premium Showcase listings to get your home seen by more buyers.
Get startedList with your own agent
Get your home in front of millions of buyers by listing it on Zillow.
Learn how to do itSell it yourself
Take full control of how buyers see your home on Zillow by listing For Sale by Owner (FSBO).
List your homeWhat's special
Zillow last checked:
Listing updated:
Listed by:
Moe Mossa 888-490-1268,
Savvy Avenue, LLC
Bought with:
Xe Susane Moua
My House Ave LLC
Source: NorthstarMLS as distributed by MLS GRID,MLS#: 6512511
Facts & features
Interior
Bedrooms & bathrooms
- Bedrooms: 5
- Bathrooms: 3
- Full bathrooms: 2
- 3/4 bathrooms: 1
Bedroom
- Level: Upper
- Area: 110 Square Feet
- Dimensions: 10x11
Bedroom 2
- Level: Upper
- Area: 168 Square Feet
- Dimensions: 14x12
Bedroom 3
- Level: Lower
- Area: 140 Square Feet
- Dimensions: 10x14
Bedroom 4
- Level: Lower
- Area: 154 Square Feet
- Dimensions: 11x14
Primary bathroom
- Level: Upper
- Area: 50 Square Feet
- Dimensions: 5x10
Dining room
- Level: Upper
- Area: 132 Square Feet
- Dimensions: 11x12
Family room
- Level: Lower
- Area: 221 Square Feet
- Dimensions: 13x17
Foyer
- Level: Main
- Area: 42 Square Feet
- Dimensions: 6x7
Kitchen
- Level: Upper
- Area: 156 Square Feet
- Dimensions: 13x12
Laundry
- Level: Lower
- Area: 99 Square Feet
- Dimensions: 9x11
Living room
- Level: Upper
- Area: 300 Square Feet
- Dimensions: 25x12
Office
- Level: Upper
- Area: 90 Square Feet
- Dimensions: 9x10
Heating
- Forced Air
Cooling
- Central Air
Appliances
- Included: Dishwasher, Disposal, Dryer, Exhaust Fan, Humidifier, Microwave, Other, Range, Refrigerator, Washer, Water Softener Owned
Features
- Basement: Daylight,Drain Tiled,Egress Window(s),Finished,Full,Sump Pump
- Number of fireplaces: 1
- Fireplace features: Family Room, Wood Burning
Interior area
- Total structure area: 2,490
- Total interior livable area: 2,490 sqft
- Finished area above ground: 1,256
- Finished area below ground: 1,234
Property
Parking
- Total spaces: 2
- Parking features: Attached, Concrete, Electric, Garage Door Opener, Storage
- Attached garage spaces: 2
- Has uncovered spaces: Yes
Accessibility
- Accessibility features: None
Features
- Levels: Multi/Split
- Fencing: Partial,Wood
Lot
- Size: 0.28 Acres
- Dimensions: 100 x 125
- Features: Corner Lot, Tree Coverage - Light
Details
- Foundation area: 1256
- Parcel number: 203022140018
- Zoning description: Residential-Single Family
Construction
Type & style
- Home type: SingleFamily
- Property subtype: Single Family Residence
Materials
- Roof: Age 8 Years or Less,Asphalt
Condition
- New construction: No
- Year built: 1979
Utilities & green energy
- Electric: Circuit Breakers, 200+ Amp Service
- Gas: Natural Gas
- Sewer: City Sewer/Connected
- Water: City Water/Connected
Community & HOA
Community
- Subdivision: Greenhaven 1st Add
HOA
- Has HOA: No
Location
- Region: Vadnais Heights
Financial & listing details
- Price per square foot: $181/sqft
- Tax assessed value: $441,700
- Annual tax amount: $4,948
- Date on market: 4/2/2024
- Cumulative days on market: 8 days
- Road surface type: Paved
Price history
| Date | Event | Price |
|---|---|---|
| 4/30/2024 | Sold | $450,000$181/sqft |
Source:  NorthstarMLS as distributed by MLS GRID #6512511 Report a problem NorthstarMLS as distributed by MLS GRID #6512511 Report a problem | ||
| 4/10/2024 | Pending sale | $450,000$181/sqft |
Source: NorthstarMLS as distributed by MLS GRID #6512511 Report a problem | ||
| 4/2/2024 | Listed for sale | $450,000+110.8%$181/sqft |
Source: NorthstarMLS as distributed by MLS GRID #6512511 Report a problem | ||
| 3/28/2017 | Sold | $213,478+42.3%$86/sqft |
Source: Public Record Report a problem | ||
| 12/15/2008 | Sold | $150,000-6.3%$60/sqft |
Source: Public Record Report a problem | ||
| 6/13/2008 | Sold | $160,000-22%$64/sqft |
Source:  Lake Superior Area Realtors as distributed by MLS GRID #1343715 Report a problem Lake Superior Area Realtors as distributed by MLS GRID #1343715 Report a problem | ||
| 5/10/2002 | Sold | $205,000$82/sqft |
Source: Public Record Report a problem | ||
Public tax history
| Year | Property taxes | Tax assessment |
|---|---|---|
| 2025 | $5,170 +6.2% | $441,700 +17.2% |
| 2024 | $4,870 -1.6% | $377,000 +1.1% |
| 2023 | $4,948 -0.4% | $373,000 -2.5% |
| 2022 | $4,970 +22.7% | $382,600 +15.6% |
| 2021 | $4,052 +1.9% | $331,000 +6.6% |
| 2020 | $3,978 +38% | $310,500 +15.8% |
| 2019 | $2,882 | $268,200 |
| 2018 | $2,882 -1.4% | $268,200 +15% |
| 2017 | $2,924 | $233,200 |
| 2016 | $2,924 -11.9% | -- |
| 2015 | $3,320 -20.2% | $243,800 |
| 2014 | $4,160 -0.2% | -- |
| 2013 | $4,170 +2.4% | -- |
| 2012 | $4,072 +6.9% | -- |
| 2011 | $3,810 | -- |
| 2010 | -- | -- |
| 2009 | $2,526 -35.3% | -- |
| 2008 | $3,904 +19.2% | -- |
| 2007 | $3,276 +13.7% | -- |
| 2006 | $2,882 +12.9% | -- |
| 2005 | $2,552 +25.1% | -- |
| 2004 | $2,040 +10% | -- |
| 2003 | $1,854 +2% | -- |
| 2002 | $1,818 -13.8% | -- |
| 2001 | $2,110 +18.7% | -- |
| 2000 | $1,778 | -- |
Find assessor info on the county website
Neighborhood: 55127
Nearby homes
- $423,2004 bd2 ba2k sqft730 Clearbrook Ln, Vadnais Heights, MN 55127Off Market

- $421,2003 bd3 ba1.8k sqft728 Clearbrook Ln, Vadnais Heights, MN 55127Off Market
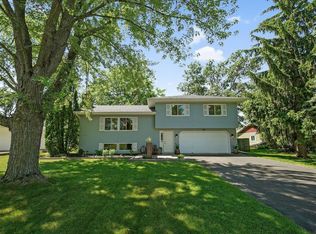
- $428,2003 bd2 ba1.6k sqft715 Greendale Ln, Vadnais Heights, MN 55127Off Market
- $448,2004 bd3 ba1.7k sqft712 Clearbrook Ln, Vadnais Heights, MN 55127Off Market
- $472,0004 bd3 ba2.1k sqft723 Greendale Ln, Vadnais Heights, MN 55127Off Market
- $434,7003 bd2 ba1.6k sqft719 Clearbrook Ln, Vadnais Heights, MN 55127Off Market
- $412,7003 bd2 ba1.5k sqft725 Clearbrook Ln, Vadnais Heights, MN 55127Off Market
- $415,9003 bd1 ba1.4k sqft4373 Bramblewood Ave, Vadnais Heights, MN 55127Off Market
Nearby schools
GreatSchools rating
- 7/10Otter Lake Elementary SchoolGrades: PK-5Distance: 2.6 mi
- 6/10Central Middle SchoolGrades: 6-8Distance: 3 mi
- NAWhite Bear Lake Area High SchoolGrades: 9-12Distance: 3.1 mi
Get a cash offer in 3 minutes
Find out how much your home could sell for in as little as 3 minutes with a no-obligation cash offer.
Estimated market value
$474,600
Get a cash offer in 3 minutes
Find out how much your home could sell for in as little as 3 minutes with a no-obligation cash offer.
Estimated market value
$474,600
- Minnesota
- Ramsey County
- Vadnais Heights
- 55127
- 720 Clearbrook Ln
Nearby cities
Nearby zip codes
Other Vadnais Heights Topics
