Welcome to Residence 213 at Wonder Lofts—Hoboken's most sought-after factory conversion condominium community. This breathtaking east-facing residence is a true loft and offers the rare combination of character and modern luxury. Featuring soaring 16-foot ceilings, 1,223 square feet of interior living space, an attached 313-square-foot private terrace, one deeded parking space, and private storage.
Designed for seamless indoor-outdoor living, the attached terrace overlooks a beautifully landscaped green space and includes dedicated gas, water, and electric connections, creating the perfect extension of the home's living and entertaining areas.
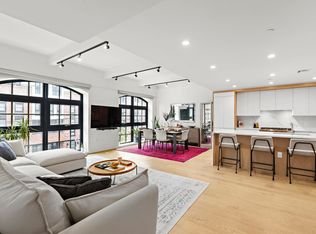
The residence showcases exposed brick walls, wide-plank oak flooring, and dramatic floor-to-ceiling factory-style windows and sliding glass doors that flood the home with natural light and open directly onto the terrace.
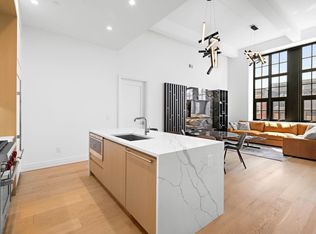
The beautifully appointed kitchen combines timeless design with exceptional functionality, featuring off-white cabinetry accented by white oak trim, a waterfall-edge center island topped with Calacatta Laza quartz, and a matching full-height quartz backsplash. A premium appliance package includes a Wolf gas range, a Sub-Zero refrigerator, a Bosch dishwasher, and a Wolf under-counter microwave.
The king-sized primary suite is a true retreat, highlighted by exposed brick and a spa-inspired en-suite bathroom featuring elegant marble finishes, a deep soaking tub, an oversized walk-in shower, a floating oak vanity, and a large custom walk-in closet. The generously sized second bedroom comfortably accommodates a queen-sized bed and additional furnishings, while the secondary bathroom features a shower-and-tub combination, quartz finishes, and custom wall-hung oak cabinetry.
Additional highlights include custom shades throughout the home, central air conditioning, custom closet systems, a dedicated laundry room with a Bosch washer and dryer, abundant storage, and keyless programmable entry.
Wonder Lofts offers over 14,000 square feet of exceptional indoor and outdoor amenities, complemented by a full-time on-site concierge and resident manager, professional staff, elevator access, secure entry, and a pet-friendly atmosphere. Residents enjoy a beautifully landscaped rooftop lounge with breathtaking views of the Manhattan skyline, an infinity-edge pool, lounge seating, fire pits, Wolf BBQ grills, an outdoor circular bar, and an indoor prep kitchen. Additional amenities include a state-of-the-art fitness center, yoga room, media room, residents’ lounge, full kitchen and dining room, game room, children’s playroom, art center, and pet grooming room. Ideally located near the ferry, PATH train, and the 126 bus to Port Authority, this home also offers immediate access to Hoboken’s vibrant dining, shopping, and parks.
Sold for $1,829,213
$1,829,213
720 Clinton St #213, Hoboken, NJ 07030
2beds
1,223sqft
Condominium
Built in ----
-- sqft lot
$1,835,800 Zestimate®
$1,496/sqft
$5,689 Estimated rent
Home value
$1,835,800
$1.67M - $2.02M
$5,689/mo
Zestimate® history
Owner options
List your home for rent
$5,689/mo
Rent Zestimate®
Find your next renter with Zillow Rental Manager. Plus, with online applications, you can quickly screen prospective tenants – for free.
$5,689/mo
Rent Zestimate®
Refinance and save
$14,291/mo
Est. payment
Refinancing to a lower rate could help reduce your monthly payments and save thousands over the life of the loan.
$14,291/mo
Est. payment
Explore your selling options
Work with a Zillow partner agent
Leverage their expertise and Zillow's premium Showcase listings to get your home seen by more buyers.
Get startedList with your own agent
Get your home in front of millions of buyers by listing it on Zillow.
Learn how to do itSell it yourself
Take full control of how buyers see your home on Zillow by listing For Sale by Owner (FSBO).
List your homeWhat's special
Exposed brick wallsCentral air conditioningEast-facing residenceWide-plank oak flooringCustom closet systemsOutdoor circular barKeyless programmable entry
Zillow last checked:
Listing updated:
Listed by:
ASHWINI KULKARNI 732-236-8359,
THE AGENCY ONE ROCK 201-962-9551
Bought with:
, 2334981
WEICHERT REALTORS
Source: HCMLS,MLS#: 260010832
Facts & features
Interior
Bedrooms & bathrooms
- Bedrooms: 2
- Bathrooms: 2
- Full bathrooms: 2
Dining room
- Description: 1 Dining Room
Kitchen
- Description: 1 Kitchen
Living room
- Description: 1 Living Room
Cooling
- Central Air
Appliances
- Included: Dishwasher, Microwave, Refrigerator, Washer/Dryer, Gas Oven
- Laundry: Common Area
Features
- Terrace
- Flooring: Hardwood
Interior area
- Total structure area: 1,223
- Total interior livable area: 1,223 sqft
Property
Parking
- Parking features: 1 Car, Covered, Garage, See Remarks
- Has garage: Yes
Lot
- Features: Shared Backyard
Details
- Parcel number: 050015200000000301C0213
- Other equipment: Intercom
Construction
Type & style
- Home type: Condo
- Architectural style: Contemporary,Multi Level,Loft
- Property subtype: Condominium
Materials
- Aluminum Siding, Brick
Community & HOA
Community
- Features: Community Room, Doorman, Elevator, Fitness Center, Health Club, Playground, Pool, Security, Storage, Public Roof Top
HOA
- HOA fee: $1,090 monthly
Location
- Region: Hoboken
Financial & listing details
- Price per square foot: $1,496/sqft
- Tax assessed value: $893,000
- Annual tax amount: $16,119
- Date on market: 8/3/2026
- Inclusions: parking space 37
- Exclusions: personal property
Price history
| Date | Event | Price |
|---|---|---|
| 8/3/2026 | Sold | $1,829,213-0.3%$1,496/sqft |
Source: HCMLS #260010832 Report a problem | ||
| 6/5/2026 | Listed for sale | $1,835,000+11.3%$1,500/sqft |
Source: HCMLS #260010832 Report a problem | ||
| 9/29/2022 | Sold | $1,649,000+0.6%$1,348/sqft |
Source: HCMLS #220012595 Report a problem | ||
| 7/11/2022 | Listed for sale | $1,639,000$1,340/sqft |
Source: HCMLS #220012595 Report a problem | ||
Public tax history
| Year | Property taxes | Tax assessment |
|---|---|---|
| 2025 | $15,770 | $893,000 |
| 2024 | $15,770 +8.4% | $893,000 |
| 2023 | $14,547 | $893,000 |
Find assessor info on the county website
Neighborhood: 07030
Nearby homes
- $7,5002 bd2 ba1.2k sqft720 Clinton St APT 411, Hoboken, NJ 07030Sold
- $2,199,0003 bd4 ba1.9k sqft720 Clinton St #209M, Hoboken, NJ 07030Sold

- $1,301,2002 bd2 ba1.2k sqft720 Clinton St #411B, Hoboken, NJ 07030Off Market
- $1,842,0002 bd3 ba1.5k sqft720 Clinton St APT 206, Hoboken, NJ 07030Off Market
- $1,625,0002 bd2 ba1.2k sqft720 Clinton St APT 510, Hoboken, NJ 07030Sold
- $3,100,0004 bd3 ba2k sqft720 Clinton St APT #6-03, Hoboken, NJ 07030Sold
- $1,600,0002 bd2 ba1.2k sqft720 Clinton St APT 202, Hoboken, NJ 07030Sold
- $1,793,3002 bd2 ba-- sqft720 Clinton St APT 409, Hoboken, NJ 07030Off Market
- $2,275,0002 bd3 ba1.6k sqft720 Clinton St #216S, Hoboken, NJ 07030Sold
Nearby schools
GreatSchools rating
- 7/10Joseph F Brandt Elementary School No 2Grades: K-5Distance: 0.2 mi
- 6/10Hoboken Middle SchoolGrades: 6-8Distance: 0.3 mi
- 5/10Hoboken High SchoolGrades: 9-12Distance: 0.1 mi
Get a cash offer in 3 minutes
Find out how much your home could sell for in as little as 3 minutes with a no-obligation cash offer.
Estimated market value
$1,835,800
Get a cash offer in 3 minutes
Find out how much your home could sell for in as little as 3 minutes with a no-obligation cash offer.
Estimated market value
$1,835,800
- New Jersey
- Hudson County
- Hoboken
- 07030
- 720 Clinton St Unit 213
