This spectacular, newly-built, two-story residence offers townhome-style living in a luxurious, amenity-rich community. Residence 310 is a part of our special select townhome collection. With 2,482 square-foot open-concept design, this home radiates loft living and is one of the premier homes in the most sought-after community in Hoboken. This home comes with a private attached terrace off of the primary bedroom suite as well as a 336 SF private corner rooftop cabana with stunning views of Manhattan. The abundant living space includes three generously sized bedrooms plus a home office/den, three-and-a-half bathrooms, and lots of closet space. The living room has a soaring 18-foot living room ceiling with dramatic floor-to-ceiling windows. The primary bedroom suite includes an attached private terrace, a walk-in closet and a spa-like bathroom that includes a walk-in shower, soaking tub, and dual sink vanity. This residence also features a second primary suite on the second floor of the home with its own en-suite bathroom and walk-in closet. The designer kitchen has a center island with seating for four, custom white kitchen cabinetry framed with oak trim, elegant white Calcutta Laza kitchen countertops, top-of-the-line kitchen appliances including a built-in Sub-Zero refrigerator/freezer, Wolf gas range, oven and microwave drawer, Bosch dishwasher, and an under-counter wine refrigerator. All the bathrooms include custom wall-hung oak cabinetry with white Glacier-honed marble countertops. The hardware floors used throughout the home are beautiful 7.5-inch European white oak plank floors. The in-residence laundry room is equipped with a Bosch washer and dryer, upper and lower cabinets with Caesarstone countertop and built-in sink. This home includes a private deeded parking space in the on-site garage and a keyless, programable Latch door entry system. Wonder Lofts is a newly constructed luxury, loft-style building, built to LEED Gold standards, within the meticulously restored Wonder Bread Factory in Hoboken, NJ. This full-service, 83-unit condominium offers a world-class suite of shared indoor and outdoor amenities comprising 14,400 square feet that create an elevated lifestyle at Wonder Lofts. The highest rooftop, with its stunning 360-degree views of the Manhattan skyline, all of Hoboken and beyond, is a beautifully landscaped patio lounge featuring an infinity-edge swimming pool, lounge chairs, a circular outdoor bar underneath the restored water tower, gas barbeque grills, a fire pit, and abundant dining and lounge seating areas. An indoor residents’ lounge on the second floor features a large and elegant living room that opens to a lushly landscaped, outdoor terraced patio and garden with seating areas. A floor-to-ceiling brick, double-faced fireplace separates the living room from an open-concept dining room and entertainment kitchen, and an adjacent billiards and game room. Enjoy the building’s children’s playroom, complete with padded floors, bean bag seating, toys, and books, as well as a fully equipped children’s art center ideal for fostering individual and group creativity and fun. A full gym equipped with the latest cardio and strength training equipment and a separate fully equipped yoga/flex studio keep residents healthy in body and mind. The building also features a two-story 24-hour attended lobby, an additional large residents’ lounge with fireplace and co-working/study area, a secure on-site parking garage with electric car charging stations, several common bicycle parking areas, and a pet grooming area. Wonder Lofts offers building-wide, secure high-speed Wi-Fi, and a building access control system that offers automated package delivery notification. Each residence includes its own private outdoor living space.
Sold for $2,999,000
$2,999,000
720 Clinton St APT 310, Hoboken, NJ 07030
4beds
2,482sqft
Condominium
Built in ----
-- sqft lot
$3,460,600 Zestimate®
$1,208/sqft
$-- Estimated rent
Home value
$3,460,600
$3.18M - $3.81M
Not available
Zestimate® history
Owner options
List your home for rent
Find your next renter with Zillow Rental Manager. Plus, with online applications, you can quickly screen prospective tenants – for free.
Refinance and save
$18,485/mo
Est. payment
Refinancing to a lower rate could help reduce your monthly payments and save thousands over the life of the loan.
$18,485/mo
Est. payment
Explore your selling options
Work with a Zillow partner agent
Leverage their expertise and Zillow's premium Showcase listings to get your home seen by more buyers.
Get startedList with your own agent
Get your home in front of millions of buyers by listing it on Zillow.
Learn how to do itSell it yourself
Take full control of how buyers see your home on Zillow by listing For Sale by Owner (FSBO).
List your homeWhat's special
Zillow last checked:
Listing updated:
Listed by:
ASHWINI KULKARNI 732-236-8359,
CORE NJ 732-236-8359
Bought with:
, 1644035
BROWN HARRIS STEVENS NEW JERSEY
BROWN HARRIS STEVENS NEW JERSEY
Source: HCMLS,MLS#: 230005588
Facts & features
Interior
Bedrooms & bathrooms
- Bedrooms: 4
- Bathrooms: 4
- Full bathrooms: 3
- 1/2 bathrooms: 1
Cooling
- Central Air
Appliances
- Included: Dishwasher, Microwave, Refrigerator, Washer/Dryer, Gas Oven
- Laundry: Common Area
Features
- Terrace, Private Roof Top
- Flooring: Hardwood
Interior area
- Total structure area: 2,482
- Total interior livable area: 2,482 sqft
Property
Parking
- Parking features: 1 Car, See Remarks, Covered, Garage
- Has garage: Yes
Lot
- Features: Shared Backyard
Details
- Parcel number: 21505
Construction
Type & style
- Home type: Condo
- Architectural style: Multi Level
- Property subtype: Condominium
Materials
- Aluminum Siding, Brick
Community & HOA
Community
- Features: Community Room, Security, Storage, Public Roof Top, Private Roof Top, Doorman, Elevator, Fitness Center, Health Club, Playground, Pool
HOA
- HOA fee: $1,733 monthly
Location
- Region: Hoboken
Financial & listing details
- Price per square foot: $1,208/sqft
- Tax assessed value: $1,866,700
- Annual tax amount: $32,966
- Date on market: 4/28/2025
- Inclusions: 336 sqft private rooftop cabana with NYC views, in-unit laundry w/ built-in sink and a private deeded parking spot. Wolf Gas Range, Subzero Refrigerator, Wolf Microwave Drawer, Under cabinet Subzero Wine Refrigerator, Bosch Dishwasher, Bosch washer/dryer.
Price history
| Date | Event | Price |
|---|---|---|
| 10/30/2023 | Sold | $2,999,000$1,208/sqft |
Source: HCMLS #230005588 Report a problem | ||
| 4/7/2023 | Listed for sale | $2,999,000$1,208/sqft |
Source: HCMLS #230005588 Report a problem | ||
Public tax history
| Year | Property taxes | Tax assessment |
|---|---|---|
| 2025 | $32,966 | $1,866,700 |
| 2024 | $32,966 +8.4% | $1,866,700 |
| 2023 | $30,409 | $1,866,700 |
Find assessor info on the county website
Neighborhood: 07030
Nearby homes
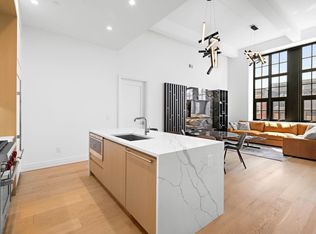
- $7,5002 bd2 ba1.2k sqft720 Clinton St APT 411, Hoboken, NJ 07030Sold
- $2,199,0003 bd4 ba1.9k sqft720 Clinton St #209M, Hoboken, NJ 07030Sold

- $1,301,2002 bd2 ba1.2k sqft720 Clinton St #411B, Hoboken, NJ 07030Off Market
- $1,842,0002 bd3 ba1.5k sqft720 Clinton St APT 206, Hoboken, NJ 07030Off Market
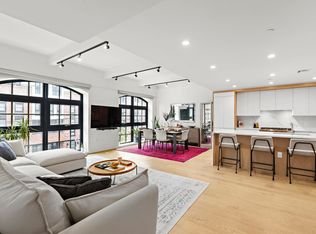
- $1,625,0002 bd2 ba1.2k sqft720 Clinton St APT 510, Hoboken, NJ 07030Sold
- $3,100,0004 bd3 ba2k sqft720 Clinton St APT #6-03, Hoboken, NJ 07030Sold
- $1,600,0002 bd2 ba1.2k sqft720 Clinton St APT 202, Hoboken, NJ 07030Sold
- $1,805,5002 bd2 ba-- sqft720 Clinton St APT 409, Hoboken, NJ 07030Off Market
- $2,275,0002 bd3 ba1.6k sqft720 Clinton St #216S, Hoboken, NJ 07030Sold
Nearby schools
GreatSchools rating
- 7/10Joseph F Brandt Elementary School No 2Grades: K-5Distance: 0.2 mi
- 6/10Hoboken Middle SchoolGrades: 6-8Distance: 0.3 mi
- 5/10Hoboken High SchoolGrades: 9-12Distance: 0.1 mi
Get a cash offer in 3 minutes
Find out how much your home could sell for in as little as 3 minutes with a no-obligation cash offer.
Estimated market value
$3,460,600
Get a cash offer in 3 minutes
Find out how much your home could sell for in as little as 3 minutes with a no-obligation cash offer.
Estimated market value
$3,460,600
- New Jersey
- Hudson County
- Hoboken
- 07030
- 720 Clinton St Apartment 310
