A rare offering at the iconic Wonder Lofts, this expansive 2,456 sq ft, three-bedroom + den, 3.5-bath residence pairs authentic loft character with elevated, designer-driven finishes. Residence 508, set within the former Wonder Bread factory, has been thoughtfully reimagined by Joan Enger of J. Patryce Design & Co., seamlessly blending original elements—exposed brick, steel beams, and concrete columns—with sophisticated, bespoke crafted interiors.
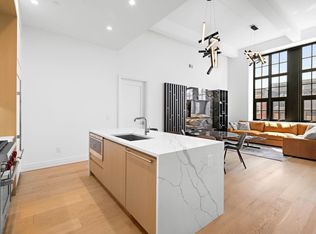
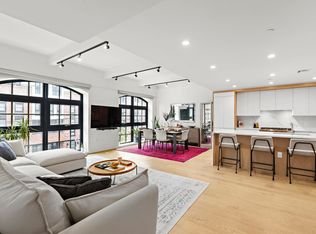
A custom-designed entry sets the tone with a built-in mudroom featuring cerused rift white oak base cabinetry, matte lacquer upper cabinets, and cane-paneled doors—both striking and highly functional. The open-concept layout unfolds into a spacious living and entertaining area, designed for both modern living and effortless flow. The chef’s kitchen pairs off-white cabinetry with white oak trim, Calacatta Lava countertops and backsplash, a dramatic waterfall island, and a full-height pantry with pullout drawers. Top-tier appliances—including a Sub-Zero refrigerator, Wolf vented gas range and oven, Bosch dishwasher, microwave drawer, and under-cabinet wine fridge—make the space as practical as it is stunning. Just beyond, the kitchen transitions seamlessly into a vast dining area, detailed with modern wall paneling and anchored by an open-backed, leather-wrapped corner banquette.
The adjoining living area is equally impressive and offers generous proportions for both everyday living and entertaining. Tucked within the home, a fully enclosed alcove framed by striking glass-and-steel walls and doors creates a true secondary living space. Outfitted with a honed pierre blue stone built-in desk, custom cabinetry, and blue abaca grasscloth walls—complete with a walk-in closet and ensuite bath—this well-sized flex space functions effortlessly as a family room, home office, or private guest suite.
The serene primary suite features linen-covered walls, adjustable leather-wrapped sconces, and a custom walk-in California Closet with integrated LED lighting. The spa-inspired ensuite bath is finished with glacier-honed Italian marble, a double vanity, soaking tub, and glass-enclosed shower. Two additional bedrooms are generously sized with ample closet space and beautifully appointed bathrooms featuring Italian marble counters, oak floating vanities, Kohler fixtures, and frameless glass showers. A bold powder room showcases a custom vanity carved from Asian St. Laurent marble. Additional highlights include extensive millwork, monumental arched oak pocket doors, European white oak flooring, energy-efficient double-pane windows, smart home technology, Honeywell heating and cooling, Sonos sound system, and a Bosch washer/dryer in a dedicated laundry room with sink. Enjoy seamless indoor-outdoor living with a 212 sq ft private terrace. This home also includes deeded parking and a dedicated storage cage. Wonder Lofts residents enjoy over 14,000 sq ft of curated amenities, including a rooftop with panoramic Manhattan views, infinity-edge pool, Wolf BBQs, fire pits, and bar; a modern fitness center and yoga studio; media, game, art, and children’s rooms; a pet grooming station; bike storage; a resident lounge with full kitchen; and a landscaped courtyard. Conveniently located just minutes from the Hoboken ferry, PATH, and NJ Transit to Manhattan. A truly exceptional residence that must be experienced in person.
Sold for $3,279,000
Price history
| Date | Event | Price |
|---|---|---|
| 6/18/2026 | Sold | $3,279,000+0.9%$1,335/sqft |
Source: HCMLS #260007646 Report a problem | ||
| 5/15/2026 | Pending sale | $3,250,000$1,323/sqft |
Source:  NJMLS #26013922 Report a problem NJMLS #26013922 Report a problem | ||
| 4/24/2026 | Listed for sale | $3,250,000+2.7%$1,323/sqft |
Source: NJMLS #26013922 Report a problem | ||
| 2/18/2026 | Listing removed | $3,165,000$1,289/sqft |
Source: NJMLS #25034257 Report a problem | ||
| 11/5/2025 | Pending sale | $3,165,000$1,289/sqft |
Source: NJMLS #25034257 Report a problem | ||
| 10/3/2025 | Listed for sale | $3,165,000+16.2%$1,289/sqft |
Source: HCMLS #250020475 Report a problem | ||
| 9/15/2022 | Sold | $2,724,000$1,109/sqft |
Source: Public Record Report a problem | ||
Nearby homes

Get a cash offer in 3 minutes
Find out how much your home could sell for in as little as 3 minutes with a no-obligation cash offer.
Estimated market value
$3,315,100
