Skip main navigation
Sold for $340,000
  • $340,000

    720 Cool Brook Court, Martinez, GA

    4beds
    2,064sqft
    Single Family Residence
    Built in 1981
    0.31 Acres Lot
    $343,200 Zestimate®
    $165/sqft
    $2,218 Estimated rent

    Home value

    $343,200

    $323,000 - $367,000

    $2,218/mo

    Zestimate® history
    Loading
    Loading...

    Owner options

    List your home for rent

    $2,218/mo

    Rent Zestimate®

    Find your next renter with Zillow Rental Manager. Plus, with online applications, you can quickly screen prospective tenants – for free.

    Learn more

    $2,218/mo

    Rent Zestimate®

    Refinance and save

    $2,084/mo

    Est. payment

    Refinancing to a lower rate could help reduce your monthly payments and save thousands over the life of the loan.

    See today's rates

    $2,084/mo

    Est. payment

    Explore your selling options

    Work with a Zillow partner agent

    Leverage their expertise and Zillow's premium Showcase listings to get your home seen by more buyers.

    Get started

    List with your own agent

    Get your home in front of millions of buyers by listing it on Zillow.

    Learn how to do it

    Sell it yourself

    Take full control of how buyers see your home on Zillow by listing For Sale by Owner (FSBO).

    List your home

    What's special

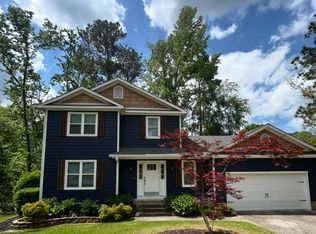
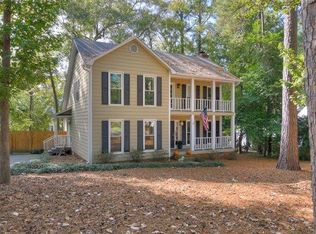
    Charming 4 Bedroom, 2.5 Bath Home in Desirable Columbia County! Welcome home to this lovely home featuring a classic rocking chair front porch and an inviting foyer with hardwood floors. To the left, a formal living room offers the perfect space for an office or study, while the dining room to the right boasts elegant chair rail and built-ins. The spacious great room is filled with natural light and centers around a cozy fireplace, with direct access to a screened-in sunroom with tile flooring, ideal for year-round enjoyment. The kitchen is a chef's dream, complete with granite countertops, stainless steel appliances including a gas range, a breakfast area, and a generous pantry. A large laundry room and convenient half bath complete the main floor. Upstairs, the owner's suite features dual closets and an en suite bath with a shower/tub combo. Three additional bedrooms share a second full bath.The fenced backyard is perfect for relaxing or entertaining, with a deck, playground, and screened sunroom—all in a family-friendly neighborhood. Recent Updates for Peace of Mind: New Windows 2024, Water heater replaced in 2024, Upstairs HVAC unit replaced in 2021, First-floor roof replaced in 2020, Second-floor roof replaced in 2024. Brookfield West neighborhood is conveniently located to downtown Augusta, dining, shopping and medical facilities. Call today to schedule your personal viewing!

    Zillow last checked:

    Listing updated:

    Listed by:

    Terri Frerichs 706-833-8034,

    Better Homes & Gardens Executive Partners,

    Rochelle Marie Earnest 706-294-1780,

    Better Homes & Gardens Executive Partners

    Bought with:

    Janet Akemon, 391528

    Meybohm Real Estate - Wheeler

    Source: Hive MLS,MLS#: 98198050MLS LogoOriginating MLS: REALTORS® of Greater Augusta

    Facts & features

    Interior

    Bedrooms & bathrooms
    • Bedrooms: 4
    • Bathrooms: 3
    • Full bathrooms: 2
    • 1/2 bathrooms: 1
    Primary bedroom
    • Level: Upper
    • Dimensions: 17 x 12
    Bedroom 2
    • Level: Upper
    • Dimensions: 16 x 10
    Bedroom 3
    • Level: Upper
    • Dimensions: 13 x 13
    Bedroom 4
    • Level: Upper
    • Dimensions: 12 x 11
    Breakfast room
    • Level: Main
    • Dimensions: 12 x 10
    Dining room
    • Level: Main
    • Dimensions: 12 x 11
    Great room
    • Level: Main
    • Dimensions: 21 x 14
    Kitchen
    • Level: Main
    • Dimensions: 13 x 12
    Laundry
    • Level: Main
    • Dimensions: 11 x 6
    Living room
    • Level: Main
    • Dimensions: 16 x 13
    Sunroom
    • Level: Main
    • Dimensions: 16 x 12
    Heating
    • Fireplace(s), Electric, Forced Air, Natural Gas
    Cooling
    • Central Air, Ceiling Fan(s)
    Appliances
    • Included: Down Draft, Built-In Microwave, Refrigerator, Range, Dishwasher
    • Laundry: Dryer Hookup, Washer Hookup
    Features
    • Entrance Foyer, Pantry, Blinds/Shades, Built-in Features, Eat-in Kitchen
    • Flooring: Carpet, Ceramic Tile, Hardwood
    • Basement: None
    • Attic: Scuttle
    Interior area
    • Total structure area: 2,064
    • Total interior livable area: 2,064 sqft

    Property

    Parking
    • Total spaces: 2
    • Parking features: Other, Concrete, Garage Door Opener, Garage
    Features
    • Levels: Two
    • Patio & porch: Covered, Deck, Porch, Front Porch
    • Exterior features: Garden, See Remarks
    • Fencing: Privacy,Fenced
    Lot
    • Size: 0.31 Acres
    • Dimensions: 93 x 140 x 140
    • Features: Cul-De-Sac, See Remarks
    Details
    • Parcel number: 082H108

    Construction

    Type & style
    • Home type: SingleFamily
    • Property subtype: Single Family Residence
    Materials
    • Brick, Vinyl Siding
    • Foundation: Crawl Space
    • Roof: Composition
    Condition
    • New construction: No
    • Year built: 1981

    Utilities & green energy

    • Sewer: Public Sewer
    • Water: Public
    • Utilities for property: Cable Available

    Community & neighborhood

    Security
    • Security features: Smoke Detector(s)
    Location
    • Region: Martinez
    • Subdivision: Brookfield West (CO)

    HOA & financial

    HOA
    • Has HOA: No
    • Amenities included: Street Lights

    Other

    Other facts
    • Listing agreement: Exclusive Right To Sell
    • Listing terms: 1031 Exchange,Cash,Conventional,FHA,VA Loan

    Price history

    DateEventPrice
    6/6/2025Sold$340,000+1.5%$165/sqft
    Source: Hive MLS #98198050 Report a problem
    4/19/2025Pending sale$335,000$162/sqft
    Source: REALTORS® of Greater Augusta #540637 Report a problem
    4/17/2025Listed for sale$335,000+67.5%$162/sqft
    Source: REALTORS® of Greater Augusta #540637 Report a problem
    4/29/2020Sold$200,000$97/sqft
    Source: Hive MLS #98007728 Report a problem
    3/30/2020Pending sale$200,000$97/sqft
    Source: JIM HADDEN REAL ESTATE #453541 Report a problem
    3/25/2020Listed for sale$200,000$97/sqft
    Source: JIM HADDEN REAL ESTATE #453541 Report a problem

    Public tax history

    YearProperty taxesTax assessment
    2025$3,129 -1.7%$326,768 +2.9%
    2024$3,184 +36.4%$317,635 +16.6%
    2023$2,334 -14.7%$272,366 +3.7%
    2022$2,736 +25.5%$262,537 +31.3%
    2021$2,181 +8.2%$200,000 +175.2%
    2020$2,016 -5.8%$72,670 -5.5%
    2019$2,142 +7%$76,924 +7%
    2018$2,001 +5.1%$71,888 +5.5%
    2017$1,904 -3.1%$68,168 +20.6%
    2016$1,964 +24.1%$56,542 +6.5%
    2015$1,583 +1.3%$53,077 -3.5%
    2014$1,563 +0.3%$55,008 -6.7%
    2012$1,559 +3%$58,989 +5.1%
    2011$1,514 +0.9%$56,127
    2010$1,500 -0.9%$56,127
    2009$1,514 -5.8%$56,127 -5.8%
    2008$1,608 +4.8%$59,606 +4.8%
    2007$1,534 +7.3%$56,852 +6.6%
    2006$1,430 +5.5%$53,320 +5.5%
    2005$1,355 +3.8%$50,539 +3.8%
    2004$1,306 +10.3%$48,698 +3.4%
    2003$1,183 +0.9%$47,088 +0.9%
    2002$1,172 +0.8%$46,654 +0.8%
    2001$1,163 +11.2%$46,294 +11.2%
    2000$1,046 $41,632

    Find assessor info on the county website

    Neighborhood: 30907

    Nearby schools

    GreatSchools rating
    Schools provided by the listing agent
    • Elementary: Stevens Creek
    • Middle: Stallings Island
    • High: Lakeside

    Source: Hive MLS. This data may not be complete. We recommend contacting the local school district to confirm school assignments for this home.

    Get pre-qualified for a loan
    At Zillow Home Loans, we can pre-qualify you in as little as 5 minutes with no impact to your credit score.

    An equal housing lender. NMLS #10287.

    Sell for more on Zillow
    Get a Zillow Showcase℠ listing at no additional cost and you could sell for .
    $343,200
    2% more
    +$6,864
    With Zillow Showcase(estimated)
    $350,064