Skip main navigation
Closed
  • Price Unknown

    720 Copano Bay Dr, Bayside, TX 78340

    2beds
    1,062sqft
    Single Family Residence
    Built in 1935
    10,454.4 Square Feet Lot
    $302,200 Zestimate®
    $--/sqft
    $1,311 Estimated rent

    Home value

    $302,200

    Estimated sales range

    Not available

    $1,311/mo

    Zestimate® history
    Loading
    Loading...

    Owner options

    List your home for rent

    $1,311/mo

    Rent Zestimate®

    Find your next renter with Zillow Rental Manager. Plus, with online applications, you can quickly screen prospective tenants – for free.

    Learn more

    $1,311/mo

    Rent Zestimate®

    Refinance and save

    Refinancing to a lower rate could help reduce your monthly payments and save thousands over the life of the loan.

    See today's rates

    Explore your selling options

    Work with a Zillow partner agent

    Leverage their expertise and Zillow's premium Showcase listings to get your home seen by more buyers.

    Get started

    List with your own agent

    Get your home in front of millions of buyers by listing it on Zillow.

    Learn how to do it

    Sell it yourself

    Take full control of how buyers see your home on Zillow by listing For Sale by Owner (FSBO).

    List your home

    What's special

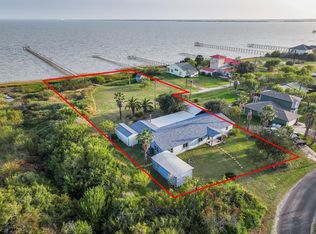
    Charming 1930s waterfront home with stunning Copano Bay Views! Step back in time while enjoying modern comforts in this lovely 1930s home. This 2 bedroom, 2 bathroom retreat offers breathtaking views of Copano Bay with a wall of windows across the back, bringing the outdoors in. Inside, you will find shiplap walls, rich hardwood flooring, and a cozy, welcoming ambiance. The spacious living area flows seamlessly onto a large back porch, perfect for soaking in the sun and watching all of the coastal wildlife that call the area home. Located in a prime fishing area with a boat ramp nearby, this home is ideal for anglers and water enthusiasts alike. Whether you're looking for a weekend getaway or a full-time coastal haven, this property is a rare find. Bring your vision and a little love-this home has all of the character and charm to become a beautiful waterfront retreat. Don't miss your chance to own a piece of waterfront history-schedule your showing today!

    Zillow last checked:

    Listing updated:

    Listed by:

    Kelly Dawn Blackwell 361-790-7653,

    Spears & Company Real Estate

    Bought with:

    NON-MEMBER AGENT TEAM, TREC #null

    Non Member Office

    , TREC #null

    Source: Central Texas MLS,MLS#: 575489MLS LogoOriginating MLS: Victoria Area Association of REALTORS

    Facts & features

    Interior

    Bedrooms & bathrooms
    • Bedrooms: 2
    • Bathrooms: 2
    • Full bathrooms: 2
    Heating
    • None
    Cooling
    • 2 Units, Wall/Window Unit(s)
    Appliances
    • Included: Dishwasher, Electric Range, Electric Water Heater, Water Heater, Some Electric Appliances
    • Laundry: Washer Hookup, Electric Dryer Hookup
    Features
    • Ceiling Fan(s), Pull Down Attic Stairs, Vanity, Window Treatments, Breakfast Area, Eat-in Kitchen, Kitchen/Dining Combo
    • Flooring: Hardwood, Linoleum
    • Windows: Window Treatments
    • Attic: Pull Down Stairs
    • Has fireplace: No
    • Fireplace features: None
    Interior area
    • Total interior livable area: 1,062 sqft

    Property

    Features
    • Levels: One
    • Stories: 1
    • Patio & porch: Deck
    • Exterior features: Deck
    • Pool features: None
    • Fencing: None
    • Has view: Yes
    • View description: Water
    • Has water view: Yes
    • Water view: Water
    • Waterfront features: Other
    • Body of water: Water View,Waterfront
    Lot
    • Size: 10,454 sqft
    Details
    • Parcel number: 247201 refugio county

    Construction

    Type & style
    • Home type: SingleFamily
    • Architectural style: Traditional
    • Property subtype: Single Family Residence
    Materials
    • HardiPlank Type
    • Foundation: Pillar/Post/Pier
    • Roof: Composition,Shingle
    Condition
    • Resale
    • Year built: 1935

    Utilities & green energy

    • Sewer: Public Sewer
    • Water: Public
    • Utilities for property: None

    Community & neighborhood

    Community
    • Community features: None
    Location
    • Region: Bayside

    Other

    Other facts
    • Listing agreement: Exclusive Right To Sell
    • Listing terms: Cash,Conventional
    • Road surface type: Gravel

    Price history

    DateEventPrice
    10/20/2025Sold--
    Source: Central Texas MLS #575489 Report a problem
    9/2/2025Pending sale$349,900$329/sqft
    Source: Central Texas MLS #575489 Report a problem
    8/25/2025Contingent$349,900$329/sqft
    Source: South Texas MLS #457123 Report a problem
    8/25/2025Pending sale$349,900$329/sqft
    Source: RPMLS #147819 Report a problem
    6/10/2025Price change$349,900+7.7%$329/sqft
    Source: RPMLS #147819 Report a problem
    5/29/2025Listed for sale$325,000$306/sqft
    Source: South Texas MLS #457123 Report a problem
    5/16/2025Contingent$325,000$306/sqft
    Source: South Texas MLS #457123 Report a problem
    5/16/2025Pending sale$325,000$306/sqft
    Source: RPMLS #147819 Report a problem
    4/11/2025Listed for sale$325,000$306/sqft
    Source: RPMLS #147819 Report a problem

    Public tax history

    YearProperty taxesTax assessment
    2025$3,423 +5.1%$122,740 +7.5%
    2024$3,255 +15%$114,170 +14.3%
    2023$2,831 +41.5%$99,880 +32.5%
    2022$2,001 $75,370 +59.1%
    2021-- $47,380 +7.1%
    2020-- $44,230
    2019-- $44,230 +10.4%
    2018-- $40,050
    2017-- $40,050
    2016-- $40,050
    2015-- $40,050
    2014-- $40,050
    2013-- $40,050 +2.7%
    2012-- $38,980
    2011-- $38,980
    2010-- $38,980
    2009-- $38,980 +22.1%
    2008-- $31,920
    2007-- --

    Find assessor info on the county website

    Neighborhood: 78340

    Nearby schools

    GreatSchools rating
    Schools provided by the listing agent
    • District: Woodsboro ISD

    Source: Central Texas MLS. This data may not be complete. We recommend contacting the local school district to confirm school assignments for this home.