Skip main navigation
Off market
  • $665,900

    720 Crestwood Dr, Killeen, TX 76549

    3beds
    2baths
    3,027sqft
    SingleFamily
    Built in 2004
    6.91 Acres Lot
    $665,900 Zestimate®
    $220/sqft
    $2,133 Estimated rent

    Home value

    $665,900

    $606,000 - $732,000

    $2,133/mo

    Zestimate® history
    Loading
    Loading...

    Owner options

    List your home for rent

    $2,133/mo

    Rent Zestimate®

    Find your next renter with Zillow Rental Manager. Plus, with online applications, you can quickly screen prospective tenants – for free.

    Learn more

    $2,133/mo

    Rent Zestimate®

    Refinance and save

    $4,402/mo

    Est. payment

    Refinancing to a lower rate could help reduce your monthly payments and save thousands over the life of the loan.

    See today's rates

    $4,402/mo

    Est. payment

    Explore your selling options

    Work with a Zillow partner agent

    Leverage their expertise and Zillow's premium Showcase listings to get your home seen by more buyers.

    Get started

    List with your own agent

    Get your home in front of millions of buyers by listing it on Zillow.

    Learn how to do it

    Sell it yourself

    Take full control of how buyers see your home on Zillow by listing For Sale by Owner (FSBO).

    List your home

    What's special

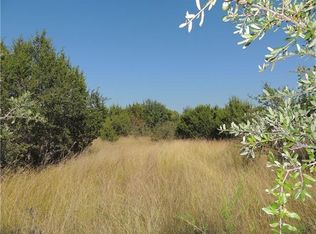
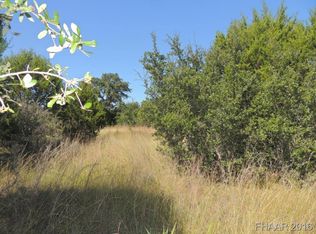
    Luxury living and relaxed entertaining can both be achieved at this secluded 6.9 acre estate with a 3 bedroom plus an office, 2.25 bath, 2 living and 2 dining room home. Follow the winding lane to the beautiful white stone exterior home with a sweeping front porch and side entry garage all ensconced in classic landscaping and trees. An expansive foyer with rounded ceiling and tile floor opens to the huge living room. Accessible from either side of the foyer are the office and formal dining room. Glass front French doors lead to the office with hardwood floors, crown molding and an octagonal step-up ceiling with an additional layer of molding. An archway provides an elegant entrance to the dining room which has wood floors, crown molding, chair railing, shadow box molding and a decorative step-up ceiling. A white stone fireplace dominates the living room which also has crown molding, tile floor and a unique rounded step-up ceiling with recessed lighting. Entertain in style in the massive gourmet kitchen with a granite-topped work island with undermount sink, dishwasher and breakfast bar that must be seen to be appreciated. The kitchen also includes an abundance of cabinet space, tile floor, crown molding, recessed lighting, undercabinet lighting, double built-in ovens, a built-in microwave, glass front cabinets, a built-in wine rack and a walk-in pantry. The kitchen overlooks a convenient breakfast area and a huge family room. A large window allows plenty of light in the family room which also has tile floor, crown molding and a step-up ceiling. The master suite is truly a relaxing retreat with carpet, a high ceiling, lighted ceiling fan, a separate office or sitting area and a fireplace with granite tile surround. The master bath includes tile floor, crown molding, walk-in closet, a corner jetted tub with windows above, a large separate shower and separate vanities. Minor bedrooms have carpet, high ceilings and crown molding. One minor bedroom has an attached bath w

    This property is off market, which means it's not currently listed for sale or rent on Zillow. This may be different from what's available on other websites or public sources.

    Facts & features

    Interior

    Bedrooms & bathrooms
    • Bedrooms: 3
    • Bathrooms: 2
    Features
    • Has fireplace: Yes
    Interior area
    • Total interior livable area: 3,027 sqft

    Property

    Parking
    • Total spaces: 3
    • Parking features: Garage - Attached
    Lot
    • Size: 6.91 Acres
    Details
    • Parcel number: 207781

    Construction

    Type & style
    • Home type: SingleFamily
    Materials
    • Foundation: Crawl/Raised
    Condition
    • Year built: 2004

    Community & HOA

    Location
    • Region: Killeen

    Financial & listing details

    • Price per square foot: $220/sqft
    • Tax assessed value: $615,320

    Price history

    DateEventPrice
    3/9/2012Sold--
    Source: Agent Provided Report a problem
    9/24/2011Price change$329,900-8.3%$109/sqft
    Source: Coldwell Banker United REALTOR #168646 Report a problem
    6/30/2011Price change$359,900-4%$119/sqft
    Source: United, Realtors #8935683 Report a problem
    5/25/2011Price change$375,000-3.6%$124/sqft
    Source: United, Realtors #8935683 Report a problem
    1/27/2011Listed for sale$389,000$129/sqft
    Source: Coldwell Banker United, REALTORS #8935683 Report a problem

    Public tax history

    YearProperty taxesTax assessment
    2025-- $615,320 -12.1%
    2024$6,022 -0.1%$699,934 +21.7%
    2023$6,026 -14.2%$575,189 +10%
    2022$7,025 $522,899 +10%
    2021-- $475,363 +10%
    2020$6,618 -24.1%$432,148 -18.3%
    2019$8,720 +3.8%$529,058 +9.7%
    2018$8,403 +22.3%$482,319 +2.4%
    2017$6,870 $471,192 +10%
    2016$6,870 +11.5%$428,356 +11.1%
    2015$6,159 $385,630 +1.5%
    2014$6,159 $379,984 -1%
    2013-- $383,955 +0.7%
    2012-- $381,383 +9.2%
    2011-- $349,220
    2010-- $349,220
    2009-- $349,220
    2008-- $349,220 +8.3%
    2007-- $322,373 +2.5%
    2006-- $314,548
    Find assessor info on the county website

    Neighborhood: 76549

    Nearby schools

    GreatSchools rating
    Schools provided by the listing agent
    • Elementary: Saegert,Saegert
    • High: Ellison
    • District: Killeen ISD

    Source: The MLS. This data may not be complete. We recommend contacting the local school district to confirm school assignments for this home.

    Get a cash offer in 3 minutes
    Find out how much your home could sell for in as little as 3 minutes with a no-obligation cash offer.
    Estimated market value
    $665,900
    Get a cash offer in 3 minutes
    Find out how much your home could sell for in as little as 3 minutes with a no-obligation cash offer.
    Estimated market value
    $665,900