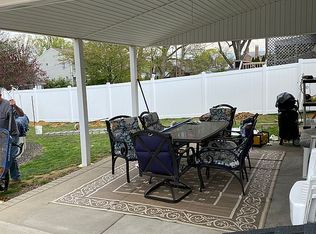
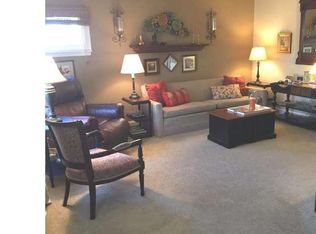
This 3/4 bedroom cape cod style home has been lovingly maintained by the sane owner for over 54 years and is ready for a new owner to make it their own. A newer front entrance welcomes you into the living room with a ceiling fan and 3 windows for lots of natural light. The dining area opens to the kitchen making it easy to expand the kitchen! The kitchen has gas cooking and an outside exit to the side yard. There are 2 bedrooms and a hall bath on this floor. The primary bedroom is a generous size and has a double closet. The second bedroom is currently set up as a first floor laundry room but can easily be changed back to a bedroom since there is a full washer and dryer in the basement too! An updated hall bath with tile floor and walls complete the main floor. The second floor has a bedroom and a den/office which was always used as a bedroom by the owners so lots of options. There are closets and additional under eave storage in both rooms. The full basement was finished into a rec room a long time ago and is just waiting for your updates. It is one of the few basements in the area that have an outside exit with a full set of stairs making it a great space for a finished basement. There is a covered back patio overlooking a gorgeous yard. There is also a one car attached garage. The newer forced air heat is ready for central air which is another bonus. The location of this house is amazing! It is a few houses from Ardsley Community Center which has a daycare, gym, playground and ball fields. It is also within walking distance to a 10 acre park with ballfields, tennis and basketball courts, playground and walling trail. Ardsley Train Station is also within walking distance. Sought after Copper Beech Elementary is the icing on the cake. HURRY!!!
Sold for $371,000
$371,000
720 Cricket Ave, Glenside, PA 19038
3beds
1,092sqft
Single Family Residence
Built in 1954
6,600 Square Feet Lot
$408,100 Zestimate®
$340/sqft
$2,405 Estimated rent
Home value
$408,100
$388,000 - $429,000
$2,405/mo
Zestimate® history
Owner options
List your home for rent
$2,405/mo
Rent Zestimate®
Find your next renter with Zillow Rental Manager. Plus, with online applications, you can quickly screen prospective tenants – for free.
$2,405/mo
Rent Zestimate®
Refinance and save
$2,541/mo
Est. payment
Refinancing to a lower rate could help reduce your monthly payments and save thousands over the life of the loan.
$2,541/mo
Est. payment
Explore your selling options
Work with a Zillow partner agent
Leverage their expertise and Zillow's premium Showcase listings to get your home seen by more buyers.
Get startedList with your own agent
Get your home in front of millions of buyers by listing it on Zillow.
Learn how to do itSell it yourself
Take full control of how buyers see your home on Zillow by listing For Sale by Owner (FSBO).
List your homeWhat's special
Zillow last checked:
Listing updated:
Listed by:
Diane Reddington 215-641-2727,
Coldwell Banker Realty
Bought with:
Arsen Bulaj, AB069239
High Lite Realty LLC
Source: Bright MLS,MLS#: PAMC2113430
Facts & features
Interior
Bedrooms & bathrooms
- Bedrooms: 3
- Bathrooms: 1
- Full bathrooms: 1
- Main level bathrooms: 1
- Main level bedrooms: 2
Rooms
- Room types: Living Room, Dining Room, Bedroom 2, Bedroom 3, Kitchen, Bedroom 1, Office, Recreation Room, Bathroom 1
Basement
- Area: 0
Heating
- Forced Air, Natural Gas
Cooling
- Window Unit(s), Natural Gas
Appliances
- Included: Built-In Range, Disposal, Oven/Range - Gas, Gas Water Heater
- Laundry: Main Level, In Basement
Features
- Ceiling Fan(s), Entry Level Bedroom, Bathroom - Tub Shower
- Flooring: Carpet, Hardwood, Laminate, Vinyl, Ceramic Tile, Wood
- Basement: Full,Improved,Interior Entry,Exterior Entry,Walk-Out Access
- Has fireplace: No
Interior area
- Total structure area: 1,092
- Total interior livable area: 1,092 sqft
- Finished area above ground: 1,092
- Finished area below ground: 0
Property
Parking
- Total spaces: 4
- Parking features: Garage Faces Front, Attached, Driveway, On Street
- Attached garage spaces: 1
- Uncovered spaces: 3
Accessibility
- Accessibility features: None
Features
- Levels: Two
- Stories: 2
- Patio & porch: Patio
- Pool features: None
Lot
- Size: 6,600 Square Feet
- Dimensions: 55.00 x 120
- Features: Front Yard, SideYard(s), Rear Yard
Details
- Additional structures: Above Grade, Below Grade
- Parcel number: 300011444001
- Zoning: .
- Special conditions: Standard
Construction
Type & style
- Home type: SingleFamily
- Architectural style: Cape Cod
- Property subtype: Single Family Residence
Materials
- Vinyl Siding
- Foundation: Block
- Roof: Pitched,Shingle
Condition
- New construction: No
- Year built: 1954
Utilities & green energy
- Electric: 100 Amp Service
- Sewer: Public Sewer
- Water: Public
Community & HOA
Community
- Subdivision: Glenside
HOA
- Has HOA: No
Location
- Region: Glenside
- Municipality: ABINGTON TWP
Financial & listing details
- Price per square foot: $340/sqft
- Tax assessed value: $106,760
- Annual tax amount: $5,100
- Date on market: 8/16/2024
- Listing agreement: Exclusive Right To Sell
- Listing terms: Conventional
- Inclusions: (2) Washers, (2) Dryers, (2) Window A / C Units, Refrigerator All In "as Is" Condition
- Ownership: Fee Simple
Price history
| Date | Event | Price |
|---|---|---|
| 9/16/2024 | Sold | $371,000+1.7%$340/sqft |
Source:  Bright MLS #PAMC2113430 Report a problem Bright MLS #PAMC2113430 Report a problem | ||
| 8/23/2024 | Pending sale | $364,900$334/sqft |
Source: Bright MLS #PAMC2113430 Report a problem | ||
| 8/16/2024 | Listed for sale | $364,900$334/sqft |
Source: Bright MLS #PAMC2113430 Report a problem | ||
Public tax history
| Year | Property taxes | Tax assessment |
|---|---|---|
| 2025 | $5,143 +5.3% | $106,760 |
| 2024 | $4,885 | $106,760 |
| 2023 | $4,885 +6.5% | $106,760 |
| 2022 | $4,586 +5.7% | $106,760 |
| 2021 | $4,340 +0.4% | $106,760 |
| 2020 | $4,321 +1% | $106,760 |
| 2019 | $4,277 +0.6% | $106,760 |
| 2018 | $4,252 +3.5% | $106,760 |
| 2017 | $4,109 +3.1% | $106,760 |
| 2016 | $3,984 +3.1% | $106,760 |
| 2015 | $3,863 +3.6% | $106,760 |
| 2014 | $3,729 +0.2% | $106,760 |
| 2013 | $3,723 +0.6% | $106,760 |
| 2012 | $3,702 +1.3% | $106,760 |
| 2011 | $3,653 +2.4% | $106,760 |
| 2010 | $3,568 -0.5% | $106,760 |
| 2009 | $3,585 +2% | $106,760 |
| 2008 | $3,514 +3.6% | -- |
| 2007 | $3,392 +5.8% | -- |
| 2006 | $3,207 +5.1% | -- |
| 2005 | $3,052 +6.8% | -- |
| 2004 | $2,858 +0.7% | -- |
| 2003 | $2,838 +3.2% | -- |
| 2002 | $2,749 +7.4% | -- |
| 2000 | $2,559 +4.7% | -- |
| 1999 | $2,444 | -- |
Find assessor info on the county website
Neighborhood: 19038
Nearby homes
- $485,4004 bd3 ba1.4k sqft716 Cricket Ave, Glenside, PA 19038Off Market
- $362,8005 bd1 ba1.5k sqft724 Cricket Ave, Glenside, PA 19038Off Market
- $444,0004 bd3 ba1.2k sqft712 Cricket Ave, Glenside, PA 19038Off Market
- $413,3004 bd1 ba1.4k sqft719 Central Ave, Glenside, PA 19038Off Market
- $22,840-- bd-- ba-- sqftCentral Ave, Glenside, PA 19038Off Market
- $469,3003 bd2 ba1.6k sqft725 Central Ave, Glenside, PA 19038Off Market
- $439,1004 bd2 ba1.3k sqft721 Cricket Ave, Glenside, PA 19038Off Market
- $519,7004 bd3 ba2.2k sqft711 Central Ave, Glenside, PA 19038Off Market
Nearby schools
GreatSchools rating
- 8/10Copper Beech SchoolGrades: K-5Distance: 1 mi
- 7/10Abington Junior High SchoolGrades: 6-8Distance: 1.5 mi
- 8/10Abington Senior High SchoolGrades: 9-12Distance: 1.4 mi
Schools provided by the listing agent
- Elementary: Copper Beech
- Middle: Abington Junior
- High: Abington Senior
- District: Abington
Source: Bright MLS. This data may not be complete. We recommend contacting the local school district to confirm school assignments for this home.
Get a cash offer in 3 minutes
Find out how much your home could sell for in as little as 3 minutes with a no-obligation cash offer.
Estimated market value
$408,100
Get a cash offer in 3 minutes
Find out how much your home could sell for in as little as 3 minutes with a no-obligation cash offer.
Estimated market value
$408,100
- Pennsylvania
- Montgomery County
- Glenside
- 19038
- 720 Cricket Ave
