Skip main navigation
Off market
  • $1,138,400

    720 Cyprian Ct #23, Gambrills, MD 21054

    5beds
    --baths
    4,832sqft
    Single Family Residence
    Built in 2001
    0.84 Acres Lot
    $1,138,400 Zestimate®
    $236/sqft
    $5,328 Estimated rent

    Home value

    $1,138,400

    $1.02M - $1.26M

    $5,328/mo

    Zestimate® history
    Loading
    Loading...

    Owner options

    List your home for rent

    $5,328/mo

    Rent Zestimate®

    Find your next renter with Zillow Rental Manager. Plus, with online applications, you can quickly screen prospective tenants – for free.

    Learn more

    $5,328/mo

    Rent Zestimate®

    Refinance and save

    $6,787/mo

    Est. payment

    Refinancing to a lower rate could help reduce your monthly payments and save thousands over the life of the loan.

    See today's rates

    $6,787/mo

    Est. payment

    Explore your selling options

    Work with a Zillow partner agent

    Leverage their expertise and Zillow's premium Showcase listings to get your home seen by more buyers.

    Get started

    List with your own agent

    Get your home in front of millions of buyers by listing it on Zillow.

    Learn how to do it

    Sell it yourself

    Take full control of how buyers see your home on Zillow by listing For Sale by Owner (FSBO).

    List your home

    What's special

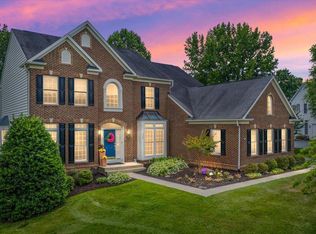
    Stunning 5 bedroom, 4.5 bath brick front Colonial in Saint Stephens Estates, located on a premier lot at the end of the cul-de-sac. Great attention to detail has been made throughout the entire home with beautiful chair rail, picture frame and crown moldings. Beautiful kitchen is a gourmet's delight, with granite top center island and separate sunny breakfast room with cathedral ceiling. The family room boasts a cozy gas fireplace and warm wood floor. The dining room with tray ceiling allows you to entertain in elegance yet dine in comfort. Main level den perfect for in home office. The primary suite offers everything you could ever want. 2 large walk-in closets, sitting room, 2-sided gas fireplace and luxury spa bath. 2 bedrooms allow access to a shared bath and one more upstairs bedroom features a private bath. The lower level is an entertainers delight, with built in bar granite top bar and large recreation room perfect for a pool table. French doors lead in to a private office with built in desk and shelving. The 5th bedroom and a full bath allow for your weekend guests to have there own private retreat. Enjoy summer breezes on the gorgeous patio with hot tub and fire pit overlooking the lush yard. This is the one you have been waiting for!

    This property is off market, which means it's not currently listed for sale or rent on Zillow. This may be different from what's available on other websites or public sources.

    Zillow last checked:

    Listing updated:

    Source: HomeServices Property Management,MLS#: MDAA2002366MLS Logo

    Facts & features

    Interior

    Bedrooms & bathrooms
    • Bedrooms: 5
    • Full bathrooms: 4
    • 1/2 bathrooms: 1
    Heating
    • Heat Pump(s)
    Cooling
    • Central A/C, Ceiling Fan(s)
    Appliances
    • Included: Built-In Microwave, Cooktop, Dishwasher, Dryer, Oven - Wall, Refrigerator, Washer
    Features
    • Bar, Breakfast Area, Built-Ins, Carpet, Ceiling Fan(s), Chair Railings, Crown
    • Flooring: Carpet, Ceramic Tile, Hardwood
    • Basement: Connecting Stairway,Daylight, Partial,Fully Finished,Interior Access,Outside En
    • Number of fireplaces: 2
    Interior area
    • Total interior livable area: 4,832 sqft

    Property

    Parking
    • Parking features: Attached Garage, Driveway, Garage - Side Entry, Garage Door Opener, Inside Access
    • Has uncovered spaces: Yes
    Lot
    • Size: 0.84 Acres

    Construction

    Type & style
    • Home type: SingleFamily
    • Architectural style: Detached
    • Property subtype: Single Family Residence
    Materials
    • Brick, Vinyl Siding
    Condition
    • New construction: No
    • Year built: 2001

    Utilities & green energy

    • Sewer: Private Septic Tank
    • Water: Well

    Community & HOA

    Community
    • Subdivision: Saint Stephens Estates
    HOA
    • Has HOA: Yes
    • HOA fee: $70 monthly
    Location
    • Region: Gambrills

    Financial & listing details

    • Price per square foot: $236/sqft
    • Annual tax amount: $8,075
    • Date on market: 9/28/2023
    • Ownership: Fee Simple

    Price history

    Price history is unavailable.

    Public tax history

    Tax history is unavailable.

    Neighborhood: 21054

    Nearby schools

    GreatSchools rating
    Schools provided by the listing agent
    • District: Anne Arundel County Public Schools

    Source: HomeServices Property Management. This data may not be complete. We recommend contacting the local school district to confirm school assignments for this home.

    Get a cash offer in 3 minutes
    Find out how much your home could sell for in as little as 3 minutes with a no-obligation cash offer.
    Estimated market value
    $1,138,400
    Get a cash offer in 3 minutes
    Find out how much your home could sell for in as little as 3 minutes with a no-obligation cash offer.
    Estimated market value
    $1,138,400