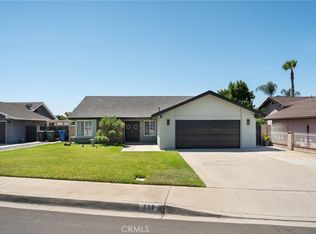
Enter your bright, move in ready, freshly painted living room that flows into the family and dining area with a cozy fireplace. Brand new wood flooring throughout the home, contemporary kitchen and hall bathroom with granite counters, mostly all dual pane windows. The kitchen with granite counters is an open concept for entertaining. The open 4th bedroom is perfect for an office or playroom; it can be converted back to your 4th bedroom. The master bedroom and bath are joined for privacy. 2 car garage and driveway make for plenty of parking in South Ontario's quiet neighborhood close to schools on a cul-de-sac. Solid brick wall surrounding the back and sides of property for security and privacy. Close to Freeway 60. Incredible potential for an ADU or a guest room in place of the attached shed. Make this your perfect home for first-time buyers, downsizing (1 story), 2nd home in shiny SoCal.
Sold for $710,000
Listed by: Bella Esther Samel • Rwomei Chang • Contact: 949-680-9072
Bought with: NEST REAL ESTATE
$710,000
720 Damson Ct, Ontario, CA 91762
4beds
1,480sqft
Single Family Residence
Built in 1977
6,600 Square Feet Lot
$755,300 Zestimate®
$480/sqft
$3,325 Estimated rent
Home value
$755,300
$718,000 - $793,000
$3,325/mo
Zestimate® history
Owner options
List your home for rent
$3,325/mo
Rent Zestimate®
Find your next renter with Zillow Rental Manager. Plus, with online applications, you can quickly screen prospective tenants – for free.
$3,325/mo
Rent Zestimate®
Refinance and save
$4,554/mo
Est. payment
Refinancing to a lower rate could help reduce your monthly payments and save thousands over the life of the loan.
$4,554/mo
Est. payment
Explore your selling options
Work with a Zillow partner agent
Leverage their expertise and Zillow's premium Showcase listings to get your home seen by more buyers.
Get startedList with your own agent
Get your home in front of millions of buyers by listing it on Zillow.
Learn how to do itSell it yourself
Take full control of how buyers see your home on Zillow by listing For Sale by Owner (FSBO).
List your homeWhat's special
Plenty of parkingContemporary kitchenHall bathroomMaster bedroomGranite countersDual pane windows
Zillow last checked:
Listing updated:
Listed by:
Rwomei Chang DRE #01889701 949-680-9072,
Bella Esther Samel
Bought with:
Brandon Valle, DRE #02193370
NEST REAL ESTATE
Source: CRMLS,MLS#: OC23110178 Originating MLS: California Regional MLS
Originating MLS: California Regional MLSFacts & features
Interior
Bedrooms & bathrooms
- Bedrooms: 4
- Bathrooms: 2
- Full bathrooms: 2
- Main level bathrooms: 2
- Main level bedrooms: 4
Rooms
- Room types: Bedroom, Family Room, Kitchen, Living Room, Primary Bathroom, Primary Bedroom, Dining Room
Primary bedroom
- Features: Main Level Primary
Primary bedroom
- Features: Primary Suite
Bedroom
- Features: All Bedrooms Down
Bedroom
- Features: Bedroom on Main Level
Bathroom
- Features: Bathtub, Closet, Granite Counters, Separate Shower, Tub Shower, Walk-In Shower
Kitchen
- Features: Kitchen/Family Room Combo
Heating
- Central
Cooling
- Central Air
Appliances
- Included: Dishwasher, Free-Standing Range, Disposal, Gas Range, Range Hood, Water Heater
- Laundry: Washer Hookup, Gas Dryer Hookup, In Garage
Features
- Breakfast Bar, Separate/Formal Dining Room, All Bedrooms Down, Bedroom on Main Level, Main Level Primary, Primary Suite
- Flooring: Wood
- Has fireplace: Yes
- Fireplace features: Family Room, Gas
- Common walls with other units/homes: No Common Walls
Interior area
- Total interior livable area: 1,480 sqft
Property
Parking
- Total spaces: 2
- Parking features: Garage - Attached
- Attached garage spaces: 2
Features
- Levels: One
- Stories: 1
- Entry location: Ground Level
- Patio & porch: None
- Pool features: None
- Spa features: None
- Has view: Yes
- View description: None
Lot
- Size: 6,600 Square Feet
- Features: 0-1 Unit/Acre
Details
- Parcel number: 1050632040000
- Special conditions: Standard
Construction
Type & style
- Home type: SingleFamily
- Property subtype: Single Family Residence
Condition
- Updated/Remodeled
- New construction: No
- Year built: 1977
Utilities & green energy
- Sewer: Public Sewer
- Water: Public
- Utilities for property: Cable Available, Electricity Connected, Natural Gas Connected, Sewer Connected, Water Connected
Community & HOA
Community
- Features: Sidewalks
- Security: Carbon Monoxide Detector(s)
Location
- Region: Ontario
Financial & listing details
- Price per square foot: $480/sqft
- Tax assessed value: $724,200
- Annual tax amount: $7,957
- Date on market: 6/28/2023
- Cumulative days on market: 13 days
- Listing terms: Cash,Cash to New Loan,Conventional,Cal Vet Loan,FHA,VA Loan
Price history
| Date | Event | Price |
|---|---|---|
| 8/16/2023 | Sold | $710,000+6.1%$480/sqft |
Source:  CRMLS #OC23110178 Report a problem CRMLS #OC23110178 Report a problem | ||
| 7/11/2023 | Contingent | $669,000$452/sqft |
Source: CRMLS #OC23110178 Report a problem | ||
| 6/29/2023 | Listed for sale | $669,000+59.3%$452/sqft |
Source: CRMLS #OC23110178 Report a problem | ||
| 4/25/2018 | Listing removed | $2,400$2/sqft |
Source: Frontier Realty #TR18073146 Report a problem | ||
| 4/1/2018 | Listed for rent | $2,400$2/sqft |
Source: Frontier Realty #TR18073146 Report a problem | ||
| 2/14/2018 | Sold | $420,000-1.2%$284/sqft |
Source: Public Record Report a problem | ||
| 1/18/2018 | Pending sale | $425,000$287/sqft |
Source: ALL NATIONS REALTY & INVS #IV17257267 Report a problem | ||
| 11/30/2017 | Price change | $425,000-4.7%$287/sqft |
Source: ALL NATIONS REALTY & INVS #IV17257267 Report a problem | ||
| 11/15/2017 | Listed for sale | $446,000+22.4%$301/sqft |
Source: ALL NATIONS REALTY & INVS #IV17257267 Report a problem | ||
| 10/28/2014 | Sold | $364,500$246/sqft |
Source: Public Record Report a problem | ||
Public tax history
| Year | Property taxes | Tax assessment |
|---|---|---|
| 2025 | $7,957 +0.5% | $724,200 +2% |
| 2024 | $7,916 +7% | $710,000 +6.3% |
| 2023 | $7,395 +49.9% | $668,100 +48.4% |
| 2022 | $4,933 +3% | $450,325 +5.4% |
| 2021 | $4,790 +10.9% | $427,146 -2.2% |
| 2020 | $4,319 -9.6% | $436,968 +2% |
| 2019 | $4,775 +11.7% | $428,400 +11.3% |
| 2018 | $4,274 +4.5% | $385,009 +2% |
| 2017 | $4,088 | $377,460 +2% |
| 2016 | $4,088 +4.1% | $370,059 +1.5% |
| 2015 | $3,926 +0.7% | $364,500 +60.3% |
| 2014 | $3,899 | $227,406 +0.5% |
| 2013 | -- | $226,379 +2% |
| 2012 | -- | $221,940 +2% |
| 2011 | -- | $217,589 +0.8% |
| 2010 | -- | $215,963 -0.2% |
| 2009 | -- | $216,476 +2% |
| 2008 | -- | $212,231 +2% |
| 2007 | -- | $208,069 +2% |
| 2006 | -- | $203,989 +2% |
| 2005 | -- | $199,989 +2% |
| 2004 | -- | $196,067 +1.9% |
| 2003 | -- | $192,474 +2% |
| 2002 | -- | $188,700 +18.4% |
| 2001 | -- | $159,378 +2% |
| 2000 | -- | $156,253 |
Find assessor info on the county website
Neighborhood: 91762
Nearby homes
- $747,9004 bd2 ba1.6k sqft714 Damson Ct, Ontario, CA 91762Off Market
- $763,1004 bd2 ba1.6k sqft726 Damson Ct, Ontario, CA 91762Off Market
- $747,0004 bd2 ba1.6k sqft715 W Cedar St, Ontario, CA 91762Sold
- $716,9004 bd2 ba1.4k sqft721 W Cedar St, Ontario, CA 91762Off Market
- $765,6003 bd2 ba1.4k sqft709 W Cedar St, Ontario, CA 91762Off Market
- $712,0004 bd2 ba1.4k sqft708 Damson Ct, Ontario, CA 91762Off Market
- $765,2005 bd2 ba1.7k sqft732 Danson Ct, Ontario, CA 91762Off Market
- $789,5004 bd2 ba1.6k sqft727 W Cedar St, Ontario, CA 91762Off Market
Nearby schools
GreatSchools rating
- 5/10Richard Haynes Elementary SchoolGrades: K-6Distance: 0.2 mi
- 7/10Oaks Middle SchoolGrades: 7-8Distance: 1.2 mi
- 5/10Ontario High SchoolGrades: 9-12Distance: 0.3 mi
Get a cash offer in 3 minutes
Find out how much your home could sell for in as little as 3 minutes with a no-obligation cash offer.
Estimated market value
$755,300
Get a cash offer in 3 minutes
Find out how much your home could sell for in as little as 3 minutes with a no-obligation cash offer.
Estimated market value
$755,300
- California
- San Bernardino County
- Ontario
- 91762
- 720 Damson Ct
Nearby cities
Nearby neighborhoods
Nearby zip codes
Other Ontario Topics
