Skip main navigation
Closed
  • $144,000

    720 Daniels St, Toronto, OH 43964

    3beds
    1,860sqft
    Single Family Residence
    Built in 1920
    5,227.2 Square Feet Lot
    $169,700 Zestimate®
    $77/sqft
    $2,297 Estimated rent

    Home value

    $169,700

    $151,000 - $188,000

    $2,297/mo

    Zestimate® history
    Loading
    Loading...

    Owner options

    List your home for rent

    $2,297/mo

    Rent Zestimate®

    Find your next renter with Zillow Rental Manager. Plus, with online applications, you can quickly screen prospective tenants – for free.

    Learn more

    $2,297/mo

    Rent Zestimate®

    Refinance and save

    $961/mo

    Est. payment

    Refinancing to a lower rate could help reduce your monthly payments and save thousands over the life of the loan.

    See today's rates

    $961/mo

    Est. payment

    Explore your selling options

    Work with a Zillow partner agent

    Leverage their expertise and Zillow's premium Showcase listings to get your home seen by more buyers.

    Get started

    List with your own agent

    Get your home in front of millions of buyers by listing it on Zillow.

    Learn how to do it

    Sell it yourself

    Take full control of how buyers see your home on Zillow by listing For Sale by Owner (FSBO).

    List your home

    What's special

    Close to coffee shopsFormal dining roomFront porchBuilt-in storage area
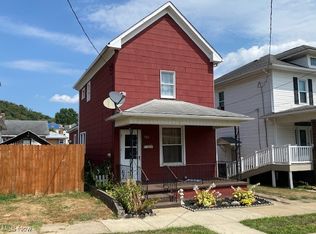
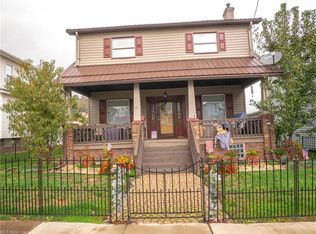
    Nestled in the heart of Toronto (close to coffee shops, restaurants, & Toronto War Memorial Park) this delightful property presents an excellent opportunity for those seeking comfort, convenience, & accessibility. Step onto the inviting covered 25x8 ft. front porch, providing a perfect space for relaxation & socializing. Accessibility is a priority, as the front porch is equipped w/ thoughtfully designed handicap accessible ramp, ensuring that everyone can enjoy the welcoming ambiance of the property. Admire the timeless allure of some original woodwork that graces the home, adding a touch of class & history to the living spaces. Living room radiates comfort & coziness, centered around a decorative fireplace. Create lasting memories in the formal dining room, where special occasions come to life. Embrace the country-style kitchen, where culinary delights are prepared in an inviting & functional environment. The main level will Elevate daily routines w/ the convenience of laundry & bathroom featuring built-in storage area that contributes to an organized & clutter-free space. Upper level offers 3 large bedrooms w/ full bath with a convenient walk-in shower. Sizable 2 car garage w/ durable concrete floors, drain system, & electric & caters to a multitude of needs, whether it's parking, storage, or creative projects. Convenience reigns supreme w/ two entrances, ea. equipped w/ automatic garage door openers to guarantee easy access to the garage, regardless of the weather.

    Zillow last checked:

    Listing updated:

    Listing Provided by:

    Mary E Freshwater mbfreshwater@gmail.com(740)317-4639,

    Cedar One Realty

    Bought with:

    Doug Owen, 2017002646

    Gary W. Cain Realty & Auctioneers,LLC

    Source: MLS Now,MLS#: 4495030MLS LogoOriginating MLS: East Central Association of REALTORS

    Facts & features

    Interior

    Bedrooms & bathrooms
    • Bedrooms: 3
    • Bathrooms: 3
    • Full bathrooms: 1
    • 1/2 bathrooms: 2
    • Main level bathrooms: 1
    Bedroom
    • Description: Flooring: Carpet
    • Level: Second
    • Dimensions: 14.00 x 14.00
    Bedroom
    • Description: Flooring: Carpet
    • Level: Second
    • Dimensions: 14.00 x 11.00
    Bedroom
    • Description: Flooring: Carpet
    • Level: Second
    • Dimensions: 12.00 x 14.00
    Bathroom
    • Description: Flooring: Laminate
    • Level: First
    • Dimensions: 7.00 x 10.00
    Bathroom
    • Description: Flooring: Linoleum
    • Level: Second
    • Dimensions: 11.00 x 9.00
    Dining room
    • Description: Flooring: Carpet
    • Level: First
    • Dimensions: 14.00 x 18.00
    Entry foyer
    • Description: Flooring: Laminate
    • Level: First
    • Dimensions: 11.00 x 11.00
    Kitchen
    • Description: Flooring: Laminate
    • Level: First
    • Dimensions: 12.00 x 16.00
    Laundry
    • Description: Flooring: Laminate
    • Level: First
    • Dimensions: 7.00 x 7.00
    Living room
    • Description: Flooring: Carpet
    • Features: Fireplace
    • Level: First
    • Dimensions: 15.00 x 16.00
    Heating
    • Gas, Hot Water, Steam
    Cooling
    • Window Unit(s)
    Appliances
    • Included: Range, Refrigerator
    Features
    • Basement: Full,Unfinished
    • Number of fireplaces: 1
    Interior area
    • Total structure area: 1,860
    • Total interior livable area: 1,860 sqft
    • Finished area above ground: 1,860

    Property

    Parking
    • Total spaces: 2
    • Parking features: Drain, Detached, Electricity, Garage, Garage Door Opener, Paved
    • Garage spaces: 2
    Features
    • Levels: Two
    • Stories: 2
    • Patio & porch: Porch
    Lot
    • Size: 5,227 sqft
    Details
    • Parcel number: 1300799000

    Construction

    Type & style
    • Home type: SingleFamily
    • Architectural style: Conventional
    • Property subtype: Single Family Residence
    Materials
    • Vinyl Siding
    • Roof: Asphalt,Fiberglass
    Condition
    • Year built: 1920

    Utilities & green energy

    • Sewer: Public Sewer
    • Water: Public

    Community & neighborhood

    Location
    • Region: Toronto

    Other

    Other facts
    • Listing terms: Cash,Conventional

    Price history

    DateEventPrice
    12/1/2023Sold$144,000-3.9%$77/sqft
    Source: MLS Now #4495030 Report a problem
    12/1/2023Pending sale$149,900$81/sqft
    Source: MLS Now #4495030 Report a problem
    11/3/2023Contingent$149,900$81/sqft
    Source: MLS Now #4495030 Report a problem
    10/20/2023Price change$149,900-2.7%$81/sqft
    Source: MLS Now #4495030 Report a problem
    10/5/2023Listed for sale$154,000$83/sqft
    Source: MLS Now #4495030 Report a problem
    10/2/2023Listing removed--
    Source: MLS Now #4483618 Report a problem
    9/22/2023Contingent$154,000$83/sqft
    Source: MLS Now #4483618 Report a problem
    9/18/2023Price change$154,000-6.6%$83/sqft
    Source: MLS Now #4483618 Report a problem
    9/5/2023Price change$164,900-8.3%$89/sqft
    Source: MLS Now #4483618 Report a problem
    8/19/2023Listed for sale$179,900$97/sqft
    Source: MLS Now #4483618 Report a problem

    Public tax history

    YearProperty taxesTax assessment
    2024$1,592 +35.3%$44,330 +45.3%
    2023$1,176 0%$30,510
    2022$1,176 0%$30,510
    2021$1,176 +15.2%$30,510 +17.9%
    2020$1,021 -0.3%$25,880
    2019$1,024 +56%$25,880
    2018$656 -1.1%--
    2017$664 -1.2%--
    2016$671 +0.1%--
    2015$671 +7.9%--
    2014$622 +104.2%--
    2012$305 -18.4%$23,765
    2011$374 0%--
    2010$374 +23.1%--
    2009$304 --

    Find assessor info on the county website

    Neighborhood: 43964

    Nearby schools

    GreatSchools rating
    Schools provided by the listing agent
    • District: Toronto CSD - 4105

    Source: MLS Now. This data may not be complete. We recommend contacting the local school district to confirm school assignments for this home.

    Get pre-qualified for a loan
    At Zillow Home Loans, we can pre-qualify you in as little as 5 minutes with no impact to your credit score.

    An equal housing lender. NMLS #10287.