Welcome to the serene and sought-after Courts of Indian Creek community. Your move-in ready home is nestled in a private cul-de-sac, a welcoming front porch leads into an impressive two-story entry with hardwood flooring. The sunny main level offers a circular flow with 9 ft. ceilings, featuring a spacious living room, dining room, and large kitchen open to the family room with a fireplace. The updated kitchen has 42 inch cabinets, quartz countertops, a tile backsplash, hardwood floors, a pantry cabinet, newer stainless steel appliances and a large eating area or breakfast room. A huge deck off the kitchen eating area is perfect for entertaining and BBQ's! Convenient first floor guest bath and a large laundry room with closets and garage access. Upstairs, you'll find a large master bedroom with a vaulted ceiling, walk-in closet, plus ensuite bath with dual vanity sinks, a separate tub and a shower. Down the hall are three additional generous sized bedrooms and hallway bathroom. The big basement has a large rec room/multi-purpose room, bar area, mechanical/storage room, plus a cement floor storage area. Recent updates include roof 2022, new carpet 2024, water heater 2024, washer/dryer 2021, and kitchen appliances in 2020. Over-sized two-car garage with Tesla charger. Incredible location near park, schools, shopping, dining, Metra station and highway access! Low-maintenance community with lawncare, snow removal and garbage included in the monthly fee.
Closed
Street View
$480,000
720 Darby Ct, Indian Creek, IL 60061
4beds
2,454sqft
Single Family Residence
Built in 2003
4,878 Square Feet Lot
$580,500 Zestimate®
$196/sqft
$3,658 Estimated rent
Home value
$580,500
$551,000 - $610,000
$3,658/mo
Zestimate® history
Owner options
List your home for rent
$3,658/mo
Rent Zestimate®
Find your next renter with Zillow Rental Manager. Plus, with online applications, you can quickly screen prospective tenants – for free.
$3,658/mo
Rent Zestimate®
Refinance and save
$3,973/mo
Est. payment
Refinancing to a lower rate could help reduce your monthly payments and save thousands over the life of the loan.
$3,973/mo
Est. payment
Explore your selling options
Work with a Zillow partner agent
Leverage their expertise and Zillow's premium Showcase listings to get your home seen by more buyers.
Get startedList with your own agent
Get your home in front of millions of buyers by listing it on Zillow.
Learn how to do itSell it yourself
Take full control of how buyers see your home on Zillow by listing For Sale by Owner (FSBO).
List your homeWhat's special
Zillow last checked:
Listing updated:
Listed by:
David Pickard, ABR,PSA 773-749-6244,
RE/MAX Suburban
Bought with:
Jesse Singh
RE/MAX American Dream
Source: MRED as distributed by MLS GRID,MLS#: 12121748
Facts & features
Interior
Bedrooms & bathrooms
- Bedrooms: 4
- Bathrooms: 3
- Full bathrooms: 2
- 1/2 bathrooms: 1
Rooms
- Room types: Recreation Room, Eating Area, Foyer
Primary bedroom
- Features: Flooring (Carpet), Window Treatments (All), Bathroom (Full)
- Level: Second
- Area: 294 Square Feet
- Dimensions: 21X14
Bedroom 2
- Features: Flooring (Carpet), Window Treatments (All)
- Level: Second
- Area: 180 Square Feet
- Dimensions: 15X12
Bedroom 3
- Features: Flooring (Carpet), Window Treatments (All)
- Level: Second
- Area: 144 Square Feet
- Dimensions: 12X12
Bedroom 4
- Features: Flooring (Carpet), Window Treatments (All)
- Level: Second
- Area: 140 Square Feet
- Dimensions: 14X10
Bar entertainment
- Features: Flooring (Carpet)
- Level: Basement
- Area: 81 Square Feet
- Dimensions: 9X9
Dining room
- Features: Flooring (Carpet), Window Treatments (All)
- Level: Main
- Area: 120 Square Feet
- Dimensions: 12X10
Eating area
- Features: Flooring (Hardwood), Window Treatments (All)
- Level: Main
- Area: 96 Square Feet
- Dimensions: 12X8
Family room
- Features: Flooring (Carpet), Window Treatments (All)
- Level: Main
- Area: 392 Square Feet
- Dimensions: 28X14
Foyer
- Features: Flooring (Hardwood)
- Level: Main
- Area: 130 Square Feet
- Dimensions: 13X10
Kitchen
- Features: Kitchen (Eating Area-Table Space, Island), Flooring (Hardwood)
- Level: Main
- Area: 144 Square Feet
- Dimensions: 12X12
Laundry
- Features: Flooring (Hardwood), Window Treatments (All)
- Level: Main
- Area: 100 Square Feet
- Dimensions: 10X10
Living room
- Features: Flooring (Carpet), Window Treatments (All)
- Level: Main
- Area: 238 Square Feet
- Dimensions: 17X14
Recreation room
- Features: Flooring (Carpet)
- Level: Basement
- Area: 999 Square Feet
- Dimensions: 37X27
Heating
- Natural Gas, Forced Air
Cooling
- Central Air
Appliances
- Included: Range, Microwave, Dishwasher, Refrigerator, Washer, Dryer, Disposal, Stainless Steel Appliance(s), Humidifier
- Laundry: Main Level
Features
- Walk-In Closet(s)
- Flooring: Hardwood
- Basement: Finished,Crawl Space,Full
- Number of fireplaces: 1
- Fireplace features: Gas Starter, Family Room
Interior area
- Total structure area: 0
- Total interior livable area: 2,454 sqft
Property
Parking
- Total spaces: 2.5
- Parking features: Asphalt, Garage Door Opener, On Site, Garage Owned, Attached, Garage
- Attached garage spaces: 2.5
- Has uncovered spaces: Yes
Accessibility
- Accessibility features: No Disability Access
Features
- Stories: 2
- Patio & porch: Deck
Lot
- Size: 4,878 Square Feet
- Dimensions: 51 X 62
- Features: Cul-De-Sac, Wooded
Details
- Parcel number: 15053090630000
- Special conditions: None
- Other equipment: Ceiling Fan(s), Sump Pump, Radon Mitigation System
Construction
Type & style
- Home type: SingleFamily
- Architectural style: Contemporary
- Property subtype: Single Family Residence
Materials
- Vinyl Siding, Stone
- Foundation: Concrete Perimeter
- Roof: Asphalt
Condition
- New construction: No
- Year built: 2003
Details
- Builder model: BEAUTIFUL
Utilities & green energy
- Electric: 200+ Amp Service
- Sewer: Storm Sewer
- Water: Lake Michigan
Community & HOA
Community
- Features: Park, Lake, Sidewalks, Street Lights
- Security: Carbon Monoxide Detector(s)
- Subdivision: Courts Of Indian Creek
HOA
- Has HOA: Yes
- Services included: Insurance, Lawn Care, Scavenger, Snow Removal
- HOA fee: $288 monthly
Location
- Region: Indian Creek
Financial & listing details
- Price per square foot: $196/sqft
- Tax assessed value: $452,317
- Annual tax amount: $11,285
- Date on market: 7/26/2024
- Listing terms: Conventional
- Ownership: Fee Simple w/ HO Assn.
Price history
| Date | Event | Price |
|---|---|---|
| 9/20/2024 | Sold | $480,000-4%$196/sqft |
Source:  MRED as distributed by MLS GRID #12121748 Report a problem MRED as distributed by MLS GRID #12121748 Report a problem | ||
| 8/21/2024 | Contingent | $499,900$204/sqft |
Source: MRED as distributed by MLS GRID #12121748 Report a problem | ||
| 7/26/2024 | Listed for sale | $499,900-3.8%$204/sqft |
Source: MRED as distributed by MLS GRID #12121748 Report a problem | ||
| 7/26/2024 | Listing removed | -- |
Source: MRED as distributed by MLS GRID #12093598 Report a problem | ||
| 7/13/2024 | Price change | $519,900-1%$212/sqft |
Source: MRED as distributed by MLS GRID #12093598 Report a problem | ||
| 6/28/2024 | Listed for sale | $525,000+38.2%$214/sqft |
Source: MRED as distributed by MLS GRID #12093598 Report a problem | ||
| 6/20/2018 | Sold | $380,000-2.3%$155/sqft |
Source: MRED as distributed by MLS GRID #09916167 Report a problem | ||
| 4/24/2018 | Pending sale | $389,000$159/sqft |
Source: RE/MAX Top Performers #09916167 Report a problem | ||
| 4/14/2018 | Listed for sale | $389,000+3.8%$159/sqft |
Source: RE/MAX Top Performers #09916125 Report a problem | ||
| 9/6/2017 | Listing removed | $374,900$153/sqft |
Source: RE/MAX Suburban #09654052 Report a problem | ||
| 6/9/2017 | Price change | $374,900-1.3%$153/sqft |
Source: RE/MAX Suburban #09654052 Report a problem | ||
| 5/31/2017 | Price change | $379,900-1.3%$155/sqft |
Source: RE/MAX Suburban #09563663 Report a problem | ||
| 5/9/2017 | Price change | $384,900-1%$157/sqft |
Source: RE/MAX Suburban #09563663 Report a problem | ||
| 4/22/2017 | Listed for sale | $388,900$158/sqft |
Source: RE/MAX Suburban #09563663 Report a problem | ||
| 4/17/2017 | Pending sale | $388,900$158/sqft |
Source: RE/MAX Suburban #09563663 Report a problem | ||
| 3/13/2017 | Price change | $388,900-0.3%$158/sqft |
Source: RE/MAX Suburban #09563663 Report a problem | ||
| 1/17/2017 | Price change | $389,900-2.5%$159/sqft |
Source: RE/MAX Top Performers #09480793 Report a problem | ||
| 9/28/2016 | Listed for sale | $399,900-10.1%$163/sqft |
Source: RE/MAX Top Performers #09480793 Report a problem | ||
| 9/17/2015 | Listing removed | $445,000$181/sqft |
Source: Blue Fence Real Estate Inc. #08955914 Report a problem | ||
| 6/17/2015 | Listed for sale | $445,000-12.7%$181/sqft |
Source: Blue Fence Real Estate Inc. #08955914 Report a problem | ||
| 11/21/2009 | Listing removed | $510,000$208/sqft |
Source: Postlets #07034647 Report a problem | ||
| 10/12/2008 | Listed for sale | $510,000-1%$208/sqft |
Source: Postlets #07034647 Report a problem | ||
| 9/12/2008 | Listing removed | $515,000$210/sqft |
Source: Century 21 #06874635 Report a problem | ||
| 7/2/2008 | Price change | $515,000-2.8%$210/sqft |
Source: Century 21 #06874635 Report a problem | ||
| 6/7/2008 | Listed for sale | $529,900+12.7%$216/sqft |
Source: Century 21 #06874635 Report a problem | ||
| 12/12/2007 | Sold | $470,000-1.1%$192/sqft |
Source: Public Record Report a problem | ||
| 3/30/2005 | Sold | $475,000$194/sqft |
Source: Public Record Report a problem | ||
Public tax history
| Year | Property taxes | Tax assessment |
|---|---|---|
| 2024 | $11,607 +2.8% | $163,121 +8.2% |
| 2023 | $11,286 +1.7% | $150,757 +8.1% |
| 2022 | $11,097 +2.8% | $139,460 +3.4% |
| 2021 | $10,790 +0.4% | $134,873 +0.7% |
| 2020 | $10,750 +1.1% | $133,873 +0.4% |
| 2019 | $10,630 -0.9% | $133,380 -2.4% |
| 2018 | $10,729 | $136,719 +2.4% |
| 2017 | $10,729 +7.8% | $133,527 +7% |
| 2016 | $9,950 -5.7% | $124,815 +6.9% |
| 2015 | $10,547 +3.8% | $116,726 -3.4% |
| 2014 | $10,157 +1.8% | $120,860 -0.2% |
| 2012 | $9,981 +2% | $121,102 -11% |
| 2011 | $9,786 +4% | $136,098 -4.4% |
| 2010 | $9,409 +4.2% | $142,316 -5.3% |
| 2009 | $9,033 -1.7% | $150,202 -2.4% |
| 2008 | $9,185 +8.1% | $153,835 0% |
| 2006 | $8,496 +4.1% | $153,896 |
| 2005 | $8,158 -0.8% | -- |
| 2004 | $8,226 +228.7% | -- |
| 2003 | $2,502 | -- |
Find assessor info on the county website
Neighborhood: 60061
Nearby homes
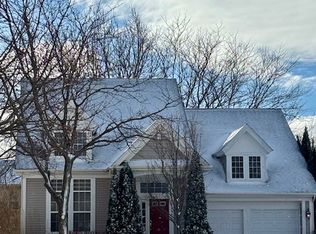
- $640,400-- bd3 ba4.1k sqft724 Darby Ct, Indian Creek, IL 60061Off Market
- $407,3303 bd2 ba2.5k sqft716 Darby Ct, Indian Creek, IL 60061Off Market
- $595,0003 bd4 ba2.5k sqft728 Darby Ct, Indian Creek, IL 60061Sold
- $666,700-- bd3 ba2.7k sqft759 Williams Way, Vernon Hills, IL 60061Off Market
- $568,1004 bd4 ba2.5k sqft844 Peter Ct, Indian Creek, IL 60061Off Market
- $591,800-- bd2 ba2.5k sqft712 Darby Ct, Indian Creek, IL 60061Off Market
- $667,6004 bd2 ba2.3k sqft767 Williams Way, Vernon Hills, IL 60061Off Market
- $550,0004 bd4 ba3.7k sqft840 Peter Ct, Indian Creek, IL 60061Sold
Nearby schools
GreatSchools rating
- 7/10Hawthorn Elementary School SouthGrades: 1-5Distance: 0.7 mi
- 5/10Hawthorn Middle School SouthGrades: 6-8Distance: 0.9 mi
- 7/10Mundelein Cons High SchoolGrades: 9-12Distance: 3.7 mi
Schools provided by the listing agent
- Elementary: Hawthorn Elementary School (Sout
- Middle: Hawthorn Middle School South
- High: Mundelein Cons High School
- District: 73
Source: MRED as distributed by MLS GRID. This data may not be complete. We recommend contacting the local school district to confirm school assignments for this home.
Get a cash offer in 3 minutes
Find out how much your home could sell for in as little as 3 minutes with a no-obligation cash offer.
Estimated market value
$580,500
Get a cash offer in 3 minutes
Find out how much your home could sell for in as little as 3 minutes with a no-obligation cash offer.
Estimated market value
$580,500
- Illinois
- Lake County
- Vernon Hills
- 60061
- 720 Darby Ct
Nearby cities
Nearby zip codes
Other Vernon Hills Topics
