0.3 mi to Bad Ass Coffee & Zeke’s Bean and Bowls • Near Marshview Park & VB Trail • 0.7 mi to Hilltop Shopping CenterCustom coastal home built by Beach Building Group in 2013 offers quality construction and open-concept design. Features 9.5-ft ceilings on main level, upgraded trim, gas fireplace with custom hearth, mantle, and built-ins, plus wired A/V. Gourmet kitchen with gas range, granite countertops, bar seating, and center island. First-floor bedroom with full bath and Murphy bed. Upstairs includes 9-ft ceilings, spacious primary suite, walk-in closet, and oversized shower. Outdoor living with blue-stone patio, pergola, fenced yard, dual outdoor showers, custom shed plus detached office shed. Epoxy-finished garage floor, Garage Monkey storage system, and meticulously maintained throughout.
Sold
$1,050,000
720 Delaware Ave, Virginia Beach, VA 23451
4beds
2,478sqft
Single Family Residence
Built in 2013
-- sqft lot
$1,079,000 Zestimate®
$424/sqft
$3,595 Estimated rent
Home value
$1,079,000
$1.01M - $1.15M
$3,595/mo
Zestimate® history
Owner options
List your home for rent
$3,595/mo
Rent Zestimate®
Find your next renter with Zillow Rental Manager. Plus, with online applications, you can quickly screen prospective tenants – for free.
$3,595/mo
Rent Zestimate®
Refinance and save
$6,302/mo
Est. payment
Refinancing to a lower rate could help reduce your monthly payments and save thousands over the life of the loan.
$6,302/mo
Est. payment
Explore your selling options
Work with a Zillow partner agent
Leverage their expertise and Zillow's premium Showcase listings to get your home seen by more buyers.
Get startedList with your own agent
Get your home in front of millions of buyers by listing it on Zillow.
Learn how to do itSell it yourself
Take full control of how buyers see your home on Zillow by listing For Sale by Owner (FSBO).
List your homeWhat's special
Fenced yardMurphy bedBlue-stone patioOpen-concept designUpgraded trimGranite countertopsEpoxy-finished garage floor
Zillow last checked:
Listing updated:
Listed by:
Daniel Parrish,
Real Broker LLC 855-450-0442,
Trent Taylor,
Real Broker LLC
Bought with:
Gabriella Beale
RE/MAX Alliance
Source: REIN Inc.,MLS#: 10610522
Facts & features
Interior
Bedrooms & bathrooms
- Bedrooms: 4
- Bathrooms: 3
- Full bathrooms: 3
Rooms
- Room types: 1st Floor BR, Attic, Breakfast Area, PBR with Bath, Office/Study, Utility Room
Heating
- Forced Air, Natural Gas, Programmable Thermostat, Zoned
Cooling
- Central Air
Appliances
- Included: Dishwasher, Disposal, Microwave, Gas Range, Refrigerator, Electric Water Heater
- Laundry: Dryer Hookup, Washer Hookup
Features
- Primary Sink-Double, Walk-In Closet(s), Ceiling Fan(s), Entrance Foyer, Pantry
- Flooring: Carpet, Ceramic Tile, Wood
- Doors: Storm Door(s)
- Windows: Window Treatments
- Basement: Crawl Space
- Attic: Pull Down Stairs
- Number of fireplaces: 1
- Fireplace features: Fireplace Gas-natural
- Common walls with other units/homes: No Common Walls
Interior area
- Total interior livable area: 2,478 sqft
Property
Parking
- Total spaces: 2
- Parking features: Garage Att 2 Car, 4 Space, Off Street, Driveway, Electric Vehicle Charging Station(s), Garage Door Opener
- Attached garage spaces: 2
- Has uncovered spaces: Yes
Features
- Levels: Two
- Stories: 2
- Patio & porch: Patio, Porch
- Pool features: None
- Has spa: Yes
- Spa features: Bath
- Fencing: Back Yard,Privacy,Wood,Fenced
- Waterfront features: Not Waterfront
- Frontage length: 50
Details
- Parcel number: 24179382510000
- Zoning: R5S
- Other equipment: Attic Fan
Construction
Type & style
- Home type: SingleFamily
- Architectural style: Traditional
- Property subtype: Single Family Residence
Materials
- Fiber Cement
- Roof: Asphalt Shingle
Condition
- New construction: No
- Year built: 2013
Utilities & green energy
- Electric: Smart Electric Meter
- Sewer: City/County
- Water: City/County
- Utilities for property: Cable Hookup
Community & HOA
Community
- Subdivision: Shadowlawn
HOA
- Has HOA: No
Location
- Region: Virginia Beach
Financial & listing details
- Price per square foot: $424/sqft
- Tax assessed value: $837,800
- Annual tax amount: $8,126
- Date on market: 11/17/2025
Price history
Price history is unavailable.
Public tax history
| Year | Property taxes | Tax assessment |
|---|---|---|
| 2025 | $8,127 +0.1% | $837,800 +2.1% |
| 2024 | $8,121 +17.3% | $820,300 +17.3% |
| 2023 | $6,925 -0.1% | $699,500 -0.1% |
| 2022 | $6,929 +6.4% | $699,900 +6.4% |
| 2021 | $6,511 +1.1% | $657,700 +13.1% |
| 2020 | $6,438 +25% | $581,300 +13.2% |
| 2019 | $5,149 | $513,600 |
| 2018 | $5,149 +3.9% | $513,600 +3.9% |
| 2017 | $4,956 +14.1% | $494,400 +12.7% |
| 2016 | $4,344 -4.2% | $438,800 -4.2% |
| 2015 | $4,534 | $458,000 +7% |
| 2014 | $4,534 | $428,000 +2.3% |
| 2013 | -- | $418,500 +115.3% |
| 2012 | -- | $194,400 -4.7% |
| 2011 | -- | $204,000 -3.4% |
| 2010 | -- | $211,200 -12% |
| 2007 | -- | $240,000 +41.2% |
| 2006 | -- | $170,000 +30.8% |
| 2005 | -- | $130,000 |
| 2004 | -- | -- |
Find assessor info on the county website
Neighborhood: Shadowlawn Heights
Nearby homes
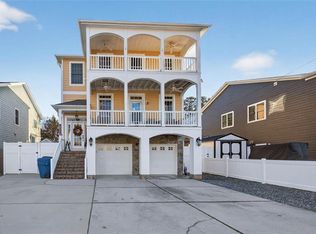
- $1,175,0005 bd4 ba3k sqft724 Delaware Ave, Virginia Beach, VA 23451Sold
- $721,0003 bd2 ba2k sqft716 Delaware Ave, Virginia Beach, VA 23451Off Market
- $981,2004 bd3 ba1.5k sqft728 Delaware Ave, Virginia Beach, VA 23451Off Market
- $604,3003 bd2 ba1.4k sqft713 Virginia Ave, Virginia Beach, VA 23451Off Market
- $544,1002 bd3 ba1.5k sqft723 Virginia Ave, Virginia Beach, VA 23451Off Market
- $894,6008 bd2 ba2.1k sqft712 Delaware Ave, Virginia Beach, VA 23451Off Market
- $734,0003 bd2 ba1.6k sqft711 Virginia Ave, Virginia Beach, VA 23451Off Market
- $508,0003 bd2 ba1.3k sqft727 Virginia Ave, Virginia Beach, VA 23451Off Market
Nearby schools
GreatSchools rating
- 7/10W.T. Cooke Elementary SchoolGrades: PK-5Distance: 0.5 mi
- 7/10Virginia Beach Middle SchoolGrades: 6-8Distance: 1.2 mi
- 6/10First Colonial High SchoolGrades: 9-12Distance: 3.7 mi
Schools provided by the listing agent
- Elementary: W.T. Cooke Elementary
- Middle: Virginia Beach Middle
- High: First Colonial
Source: REIN Inc.. This data may not be complete. We recommend contacting the local school district to confirm school assignments for this home.
Sell for more on Zillow
Get a Zillow Showcase℠ listing at no additional cost and you could sell for .
$1,079,000
2% more
+$21,580
With Zillow Showcase(estimated)
$1,100,580
Sell for more on Zillow
Get a Zillow Showcase℠ listing at no additional cost and you could sell for .
$1,079,000
2% more
+$21,580
With Zillow Showcase(estimated)
$1,100,580
- Virginia
- Virginia Beach City
- Virginia Beach
- 23451
- Shadowlawn Heights
- 720 Delaware Ave
