Welcome to this charming ranch-style home, nestled on a spacious 1.38-acre lot in the highly sought-after Pennridge School District. This lovely property boasts three generously sized bedrooms on the main floor, offering comfort and convenience. The main floor also features a full bathroom, while an additional full bathroom is located in the partially finished basement, perfect for guests or family. The flat backyard provides plenty of room for outdoor activities, and the expansive freshly painted deck is an ideal space for entertaining or relaxing while enjoying the serene surroundings. The large 2-car garage offers ample space for vehicles and storage, while the walk-up floored attic adds extra room for all your storage needs. The partially finished basement features a dry bar, adding a touch of style and functionality to the space. With close proximity to breweries, restaurants, and downtown Perkasie, this home is perfectly located to enjoy the best of both suburban tranquility and local amenities. Don’t miss the opportunity to make this wonderful home your own! Open House Sunday March 30th 10am-12pm
Sold for $525,000
$525,000
720 Diamond St, Sellersville, PA 18960
3beds
2,145sqft
Single Family Residence
Built in 1957
1.38 Acres Lot
$548,400 Zestimate®
$245/sqft
$2,793 Estimated rent
Home value
$548,400
$510,000 - $592,000
$2,793/mo
Zestimate® history
Owner options
List your home for rent
$2,793/mo
Rent Zestimate®
Find your next renter with Zillow Rental Manager. Plus, with online applications, you can quickly screen prospective tenants – for free.
$2,793/mo
Rent Zestimate®
Refinance and save
$3,373/mo
Est. payment
Refinancing to a lower rate could help reduce your monthly payments and save thousands over the life of the loan.
$3,373/mo
Est. payment
Explore your selling options
Work with a Zillow partner agent
Leverage their expertise and Zillow's premium Showcase listings to get your home seen by more buyers.
Get startedList with your own agent
Get your home in front of millions of buyers by listing it on Zillow.
Learn how to do itSell it yourself
Take full control of how buyers see your home on Zillow by listing For Sale by Owner (FSBO).
List your homeWhat's special
Flat backyardPartially finished basementExpansive freshly painted deckGenerously sized bedroomsDry bar
Zillow last checked:
Listing updated:
Listed by:
Brian Pellechia 215-859-1564,
Keller Williams Real Estate-Blue Bell
Bought with:
Mary Hall, RS345692
Coldwell Banker Hearthside-Doylestown
Source: Bright MLS,MLS#: PABU2090656
Facts & features
Interior
Bedrooms & bathrooms
- Bedrooms: 3
- Bathrooms: 2
- Full bathrooms: 2
- Main level bathrooms: 1
- Main level bedrooms: 3
Rooms
- Room types: Living Room, Primary Bedroom, Bedroom 2, Kitchen, Family Room, Bedroom 1, Other, Attic
Primary bedroom
- Level: Unspecified
Primary bedroom
- Level: Main
- Area: 204 Square Feet
- Dimensions: 17 X 12
Bedroom 1
- Level: Main
- Area: 120 Square Feet
- Dimensions: 12 X 10
Bedroom 2
- Level: Main
- Area: 168 Square Feet
- Dimensions: 12 X 14
Other
- Features: Attic - Walk-Up, Attic - Floored
- Level: Unspecified
Family room
- Level: Lower
- Area: 570 Square Feet
- Dimensions: 19 X 30
Kitchen
- Features: Kitchen - Electric Cooking, Double Sink
- Level: Main
- Area: 192 Square Feet
- Dimensions: 16 X 12
Living room
- Features: Fireplace - Other
- Level: Main
- Area: 266 Square Feet
- Dimensions: 19 X 14
Other
- Description: UTILITY
- Level: Lower
- Area: 496 Square Feet
- Dimensions: 31 X 16
Other
- Description: WORKSHOP
- Level: Lower
- Area: 348 Square Feet
- Dimensions: 29 X 12
Heating
- Hot Water, Oil, Electric
Cooling
- Central Air, Electric
Appliances
- Included: Cooktop, Oven, Dishwasher, Water Heater
- Laundry: Lower Level
Features
- Ceiling Fan(s), Bar, Eat-in Kitchen, Attic
- Flooring: Wood, Carpet
- Basement: Partial
- Number of fireplaces: 1
- Fireplace features: Stone
Interior area
- Total structure area: 2,545
- Total interior livable area: 2,145 sqft
- Finished area above ground: 1,545
- Finished area below ground: 600
Property
Parking
- Total spaces: 5
- Parking features: Garage Door Opener, Driveway, Attached, Other
- Attached garage spaces: 2
- Uncovered spaces: 3
Accessibility
- Accessibility features: None
Features
- Levels: One
- Stories: 1
- Patio & porch: Patio, Porch, Breezeway
- Pool features: None
Lot
- Size: 1.38 Acres
- Dimensions: x 401.00
- Features: Level, Open Lot, Front Yard, Rear Yard, SideYard(s)
Details
- Additional structures: Above Grade, Below Grade
- Parcel number: 15007003
- Zoning: CR2
- Special conditions: Standard
Construction
Type & style
- Home type: SingleFamily
- Architectural style: Ranch/Rambler
- Property subtype: Single Family Residence
Materials
- Frame
- Foundation: Brick/Mortar
- Roof: Shingle
Condition
- New construction: No
- Year built: 1957
Utilities & green energy
- Electric: 100 Amp Service
- Sewer: Public Sewer
- Water: Well
- Utilities for property: Cable Connected
Community & HOA
Community
- Subdivision: None Available
HOA
- Has HOA: No
Location
- Region: Sellersville
- Municipality: HILLTOWN TWP
Financial & listing details
- Price per square foot: $245/sqft
- Tax assessed value: $26,480
- Annual tax amount: $4,487
- Date on market: 3/28/2025
- Listing agreement: Exclusive Agency
- Listing terms: Conventional,Cash,FHA,PHFA,USDA Loan,VA Loan,Other
- Inclusions: Washer, Dryer, Refrigerator In As Is Condition With No Monetary Value. Pool Table Included. If Buyer Does Not Want The Pool Table, Seller Will Have It Removed At No Cost To The Buyer.
- Exclusions: Dining Room Mirror, Living Room Clock, Kitchen Floating Shelves, Bathroom Shelf, Girl's Room Mirror And Shelves, Boy's Room Shelves. Seller's Personal Property.
- Ownership: Fee Simple
Price history
| Date | Event | Price |
|---|---|---|
| 5/21/2025 | Sold | $525,000+10.5%$245/sqft |
Source:  Bright MLS #PABU2090656 Report a problem Bright MLS #PABU2090656 Report a problem | ||
| 3/31/2025 | Pending sale | $475,000$221/sqft |
Source: Bright MLS #PABU2090656 Report a problem | ||
| 3/28/2025 | Listed for sale | $475,000+46.2%$221/sqft |
Source: Bright MLS #PABU2090656 Report a problem | ||
| 8/13/2007 | Sold | $325,000+74.7%$152/sqft |
Source: Public Record Report a problem | ||
| 12/11/2000 | Sold | $186,000$87/sqft |
Source: Public Record Report a problem | ||
Public tax history
| Year | Property taxes | Tax assessment |
|---|---|---|
| 2025 | $4,540 | $26,480 |
| 2024 | $4,540 +1.2% | $26,480 |
| 2023 | $4,487 | $26,480 |
| 2022 | $4,487 | $26,480 |
| 2021 | $4,487 | $26,480 |
| 2020 | $4,487 +0.6% | $26,480 |
| 2018 | $4,461 +0.7% | $26,480 |
| 2017 | $4,428 | $26,480 |
| 2016 | $4,428 | $26,480 |
| 2015 | -- | $26,480 |
| 2014 | -- | $26,480 |
| 2013 | -- | $26,480 |
| 2012 | -- | $26,480 |
| 2011 | -- | $26,480 |
| 2010 | -- | $26,480 |
| 2009 | -- | $26,480 |
| 2008 | -- | $26,480 |
| 2007 | -- | $26,480 |
| 2006 | -- | $26,480 |
| 2005 | -- | $26,480 +300% |
| 2004 | -- | $6,620 |
| 2003 | -- | $6,620 +5.1% |
| 2002 | -- | $6,300 |
| 2000 | -- | $6,300 |
Find assessor info on the county website
Neighborhood: 18960
Nearby homes
- $588,0003 bd2 ba2.3k sqft726 Diamond St, Sellersville, PA 18960Off Market
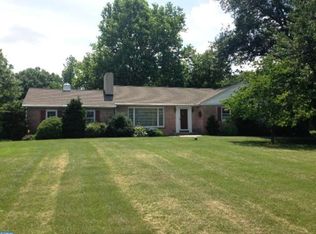
- $766,1003 bd3 ba3.1k sqft710 Diamond St, Sellersville, PA 18960Off Market
- $636,4004 bd3 ba2.6k sqft732 Diamond St, Sellersville, PA 18960Off Market
- $465,9003 bd1 ba1.6k sqft725 Diamond St, Sellersville, PA 18960Off Market
- $558,0003 bd2 ba2.7k sqft719 Diamond St, Sellersville, PA 18960Off Market
- $464,6003 bd2 ba1.3k sqft729 Diamond St, Sellersville, PA 18960Off Market
- $492,2003 bd2 ba1.7k sqft713 Diamond St, Sellersville, PA 18960Off Market
- $470,0003 bd2 ba1.5k sqft736 Diamond St, Sellersville, PA 18960Sold
Nearby schools
GreatSchools rating
- 7/10Grasse El SchoolGrades: K-5Distance: 2.5 mi
- 7/10Pennridge Central Middle SchoolGrades: 6-8Distance: 1.2 mi
- 9/10Pennridge High SchoolGrades: 9-12Distance: 2.8 mi
Schools provided by the listing agent
- High: Pennridge
- District: Pennridge
Source: Bright MLS. This data may not be complete. We recommend contacting the local school district to confirm school assignments for this home.
Get a cash offer in 3 minutes
Find out how much your home could sell for in as little as 3 minutes with a no-obligation cash offer.
Estimated market value
$548,400
Get a cash offer in 3 minutes
Find out how much your home could sell for in as little as 3 minutes with a no-obligation cash offer.
Estimated market value
$548,400
- Pennsylvania
- Bucks County
- Sellersville
- 18960
- 720 Diamond St
Nearby cities
Nearby zip codes
Other Sellersville Topics
