Skip main navigation
Sold for $503,000
  • $503,000

    720 Donald Dr, Highland, MI 48356

    4beds
    2,730sqft
    Single Family Residence
    Built in 2001
    0.53 Acres Lot
    $562,300 Zestimate®
    $184/sqft
    $3,035 Estimated rent

    Home value

    $562,300

    $534,000 - $590,000

    $3,035/mo

    Zestimate® history
    Loading
    Loading...

    Owner options

    List your home for rent

    $3,035/mo

    Rent Zestimate®

    Find your next renter with Zillow Rental Manager. Plus, with online applications, you can quickly screen prospective tenants – for free.

    Learn more

    $3,035/mo

    Rent Zestimate®

    Refinance and save

    $3,466/mo

    Est. payment

    Refinancing to a lower rate could help reduce your monthly payments and save thousands over the life of the loan.

    See today's rates

    $3,466/mo

    Est. payment

    Explore your selling options

    Work with a Zillow partner agent

    Leverage their expertise and Zillow's premium Showcase listings to get your home seen by more buyers.

    Get started

    List with your own agent

    Get your home in front of millions of buyers by listing it on Zillow.

    Learn how to do it

    Sell it yourself

    Take full control of how buyers see your home on Zillow by listing For Sale by Owner (FSBO).

    List your home

    What's special

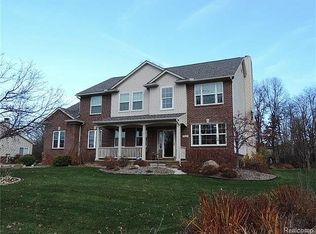
    *MULTIPLE OFFERS. OFFERS DUE SUNDAY 6/2 BY 6PM* Absolutely gorgeous colonial in Highland Valley sub! This home radiates classic charm with modern comforts. A grand two-story foyer welcomes you into the spacious layout, where the island kitchen, adorned with granite counters and stainless steel appliances, seamlessly merges with the fire-lit great room. French doors lead to a study, while a formal dining room adds sophistication. Upstairs, the owners’ retreat features vaulted ceilings, an expansive walk-in closet, and a luxurious bath with dual sinks, separate jetted tub, and shower. Three additional spacious bedrooms boast loads of closet space. Enjoy the convenience of a first-floor laundry room adjacent to the three-car, side-entry garage. Significant updates, over the years, include the renovated master bath, roof, and HVAC. Nestled on a half-acre parcel with low-maintenance landscaping, this home epitomizes serene living in a charming neighborhood of semi-custom homes. Enjoy easy access to Downtown Milford, parks, M-59, and more from this idyllic location. Don’t miss the included playscape!

    Zillow last checked:

    Listing updated:

    Listed by:

    Jennifer D Doctor 248-798-8067,

    Coldwell Banker Professionals-Birm

    Bought with:

    Alisha Pulling, 6501372044

    EXP Realty Main

    Source: Realcomp II,MLS#: 20240037242MLS Logo

    Facts & features

    Interior

    Bedrooms & bathrooms
    • Bedrooms: 4
    • Bathrooms: 3
    • Full bathrooms: 2
    • 1/2 bathrooms: 1
    Primary bedroom
    • Level: Second
    • Area: 294
    • Dimensions: 14 x 21
    Bedroom
    • Level: Second
    • Area: 143
    • Dimensions: 11 x 13
    Bedroom
    • Level: Second
    • Area: 156
    • Dimensions: 12 x 13
    Bedroom
    • Level: Second
    • Area: 168
    • Dimensions: 12 x 14
    Primary bathroom
    • Level: Second
    • Area: 132
    • Dimensions: 11 x 12
    Other
    • Level: Second
    • Area: 64
    • Dimensions: 8 x 8
    Other
    • Level: Entry
    • Area: 35
    • Dimensions: 5 x 7
    Other
    • Level: Entry
    • Area: 168
    • Dimensions: 12 x 14
    Dining room
    • Level: Entry
    • Area: 180
    • Dimensions: 12 x 15
    Great room
    • Level: Entry
    • Area: 288
    • Dimensions: 16 x 18
    Kitchen
    • Level: Entry
    • Area: 168
    • Dimensions: 12 x 14
    Laundry
    • Level: Entry
    • Area: 56
    • Dimensions: 7 x 8
    Library
    • Level: Entry
    • Area: 156
    • Dimensions: 12 x 13
    Heating
    • Forced Air, Natural Gas
    Cooling
    • Central Air
    Appliances
    • Included: Dishwasher, Disposal, Dryer, Free Standing Electric Range, Free Standing Refrigerator, Microwave, Stainless Steel Appliances, Washer
    Features
    • Jetted Tub, Programmable Thermostat
    • Basement: Unfinished
    • Has fireplace: Yes
    • Fireplace features: Great Room
    Interior area
    • Total interior livable area: 2,730 sqft
    • Finished area above ground: 2,730

    Property

    Parking
    • Total spaces: 3
    • Parking features: Three Car Garage, Attached, Direct Access, Electricityin Garage, Garage Door Opener, Side Entrance
    • Attached garage spaces: 3
    Features
    • Levels: Two
    • Stories: 2
    • Entry location: GroundLevelwSteps
    • Patio & porch: Covered, Deck, Porch
    • Exterior features: Chimney Caps, Lighting
    • Pool features: None
    • Fencing: Fencingnot Allowed
    Lot
    • Size: 0.53 Acres
    • Dimensions: 100 x 229
    • Features: Sprinklers
    Details
    • Parcel number: 1122279004
    • Special conditions: Short Sale No,Standard

    Construction

    Type & style
    • Home type: SingleFamily
    • Architectural style: Colonial
    • Property subtype: Single Family Residence
    Materials
    • Brick, Vinyl Siding
    • Foundation: Basement, Poured
    • Roof: Asphalt
    Condition
    • New construction: No
    • Year built: 2001

    Utilities & green energy

    • Sewer: Septic Tank
    • Water: Community, Well

    Community & neighborhood

    Security
    • Security features: Smoke Detectors
    Community
    • Community features: Sidewalks
    Location
    • Region: Highland
    • Subdivision: HIGHLAND VALLEY SUB

    HOA & financial

    HOA
    • Has HOA: Yes
    • HOA fee: $200 annually

    Other

    Other facts
    • Listing agreement: Exclusive Right To Sell
    • Listing terms: Cash,Conventional,Va Loan

    Price history

    DateEventPrice
    6/26/2024Sold$503,000+0.8%$184/sqft
    Source: Realcomp II #20240037242 Report a problem
    6/3/2024Pending sale$499,000$183/sqft
    Source: Realcomp II #20240037242 Report a problem
    5/31/2024Price change$499,000+21.7%$183/sqft
    Source: Realcomp II #20240037242 Report a problem
    11/29/2021Pending sale$409,900$150/sqft
    Source: Realcomp II #2210097525 Report a problem
    11/24/2021Listed for sale$409,900+530.6%$150/sqft
    Source: Realcomp II #2210097525 Report a problem
    4/24/2002Sold$65,000$24/sqft
    Source: Public Record Report a problem

    Public tax history

    YearProperty taxesTax assessment
    2024$6,038 +6.7%$220,080 +4.9%
    2023$5,657 +37.6%$209,770 +22.6%
    2022$4,112 +1%$171,160 +0.1%
    2021$4,073 $170,930 +3.2%
    2020-- $165,550 +2.2%
    2019$4,004 +6.6%$162,020 +5.2%
    2018$3,757 +0.8%$154,050
    2017$3,727 $154,050 +3.2%
    2016$3,727 $149,340 +3.6%
    2015-- $144,110 +11.6%
    2014-- $129,160 +21.1%
    2011-- $106,650 -1.6%
    2010$3,414 -5%$108,380 -5.5%
    2009$3,595 +18.7%$114,700 -63%
    2005$3,029 $310,010 +99.6%
    2003-- $155,340 +56.8%
    2002-- $99,060 +276.9%
    2001$1,263 +11.3%$26,280 +3.2%
    2000$1,135 $25,470

    Find assessor info on the county website

    Neighborhood: 48356

    Nearby schools

    GreatSchools rating
    Get a cash offer in 3 minutes
    Find out how much your home could sell for in as little as 3 minutes with a no-obligation cash offer.
    Estimated market value
    $562,300
    Get a cash offer in 3 minutes
    Find out how much your home could sell for in as little as 3 minutes with a no-obligation cash offer.
    Estimated market value
    $562,300