Skip main navigation
Closed
  • $245,900

    720 Dove Nest Cv, Fort Wayne, IN 46825

    2beds
    1,573sqft
    Condominium
    Built in 1998
    -- sqft lot
    $255,600 Zestimate®
    $--/sqft
    $1,726 Estimated rent

    Home value

    $255,600

    $230,000 - $284,000

    $1,726/mo

    Zestimate® history
    Loading
    Loading...

    Owner options

    List your home for rent

    $1,726/mo

    Rent Zestimate®

    Find your next renter with Zillow Rental Manager. Plus, with online applications, you can quickly screen prospective tenants – for free.

    Learn more

    $1,726/mo

    Rent Zestimate®

    Refinance and save

    $1,301/mo

    Est. payment

    Refinancing to a lower rate could help reduce your monthly payments and save thousands over the life of the loan.

    See today's rates

    $1,301/mo

    Est. payment

    Explore your selling options

    Work with a Zillow partner agent

    Leverage their expertise and Zillow's premium Showcase listings to get your home seen by more buyers.

    Get started

    List with your own agent

    Get your home in front of millions of buyers by listing it on Zillow.

    Learn how to do it

    Sell it yourself

    Take full control of how buyers see your home on Zillow by listing For Sale by Owner (FSBO).

    List your home

    What's special

    Loft areaModern paint schemeMaster suiteWalk-in ceramic tile showerWalk-in attic storagePlumbing fixturesUpdated flooring
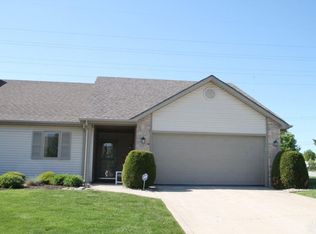
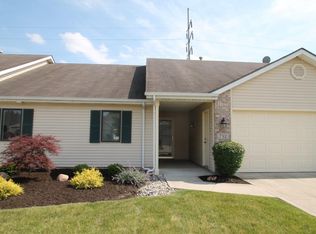
    Hunters Knoll Villaminium. 2 main floor bedrooms, 2 full bathrooms, 1500+ sq ft of living space. Modern paint scheme, painted trim and cabinets. Updated flooring, plumbing fixtures, canister lighting, kitchen appliances. Separate large laundry area - upper cabinet storage. Master suite has private bathroom, walk-in ceramic tile shower and walk-in closet. Ceiling fans in nearly every room. Loft area leads to additional storage and closet space - great upstairs flexibility. There's even more Walk-in attic storage. Outdoor concrete patio. Villa dues are $100 monthly - covers lawn maintenance, mulch, and snow removal. Amazing location just west of Coldwater off Wallen Rd. Restaurants, shopping, all within a 5 minute drive in every direction. 10 minutes from downtown. Great access to I-69. Call your favorite local Realtor and schedule your private viewing today.

    Zillow last checked:

    Listing updated:

    Listed by:

    Jeffery H Walborn 260-414-6644,

    Mike Thomas Assoc., Inc,

    Justin Walborn,

    Mike Thomas Assoc., Inc

    Bought with:

    Carolyn Crooks, RB19001045

    Keller Williams Realty Group

    Source: IRMLS,MLS#: 202516196MLS Logo

    Facts & features

    Interior

    Bedrooms & bathrooms
    • Bedrooms: 2
    • Bathrooms: 2
    • Full bathrooms: 2
    • Main level bedrooms: 2
    Bedroom 1
    • Level: Main
    Bedroom 2
    • Level: Main
    Dining room
    • Level: Main
    • Area: 120
    • Dimensions: 12 x 10
    Kitchen
    • Level: Main
    • Area: 120
    • Dimensions: 12 x 10
    Living room
    • Level: Main
    • Area: 286
    • Dimensions: 22 x 13
    Office
    • Level: Upper
    • Area: 140
    • Dimensions: 14 x 10
    Heating
    • Natural Gas, Forced Air
    Cooling
    • Central Air
    Appliances
    • Included: Disposal, Range/Oven Hook Up Elec, Dishwasher, Microwave, Refrigerator, Washer, Dryer-Electric, Electric Oven, Electric Range, Gas Water Heater
    Features
    • Ceiling Fan(s), Laminate Counters, Entrance Foyer
    • Flooring: Carpet
    • Has basement: No
    • Has fireplace: No
    • Fireplace features: None
    Interior area
    • Total structure area: 1,573
    • Total interior livable area: 1,573 sqft
    • Finished area above ground: 1,573
    • Finished area below ground: 0

    Property

    Parking
    • Total spaces: 2
    • Parking features: Attached, Concrete
    • Attached garage spaces: 2
    • Has uncovered spaces: Yes
    Features
    • Levels: One and One Half
    • Stories: 1.5
    • Fencing: None
    Lot
    • Size: 4,950 Square Feet
    • Dimensions: 45 x 110
    • Features: Level, City/Town/Suburb
    Details
    • Parcel number: 020701378019.000073
    • Zoning: R1

    Construction

    Type & style
    • Home type: Condo
    • Architectural style: Lofted,Ranch
    • Property subtype: Condominium
    Materials
    • Brick, Vinyl Siding
    • Foundation: Slab
    • Roof: Asphalt
    Condition
    • New construction: No
    • Year built: 1998

    Utilities & green energy

    • Gas: NIPSCO
    • Sewer: City
    • Water: City, Fort Wayne City Utilities

    Community & HOA

    Community
    • Features: None
    • Subdivision: Hunters Knoll
    HOA
    • Has HOA: Yes
    • HOA fee: $100 monthly
    Location
    • Region: Fort Wayne

    Financial & listing details

    • Tax assessed value: $221,500
    • Annual tax amount: $2,460
    • Date on market: 5/6/2025
    • Listing terms: Cash,Conventional,FHA,VA Loan

    Price history

    DateEventPrice
    6/13/2025Sold$245,900-1.6%
    Source: IRMLS #202516196 Report a problem
    5/12/2025Pending sale$249,900
    Source: IRMLS #202516196 Report a problem
    5/6/2025Listed for sale$249,900+78.6%
    Source: IRMLS #202516196 Report a problem
    8/24/2018Listing removed$139,900$89/sqft
    Source: RE/MAX RESULTS #201838067 Report a problem
    8/23/2018Listed for sale$139,900+23.8%$89/sqft
    Source: RE/MAX Results #201838067 Report a problem
    8/6/2015Listing removed$113,000$72/sqft
    Source: North Eastern Group Realty #201534004 Report a problem
    7/17/2015Listed for sale$113,000$72/sqft
    Source: North Eastern Group Realty #201534004 Report a problem

    Public tax history

    YearProperty taxesTax assessment
    2025$2,461 +13.6%$221,500 +2.5%
    2024$2,166 +19%$216,000 +9.9%
    2023$1,821 +23.2%$196,500 +20.5%
    2022$1,479 +2.1%$163,100 +21.7%
    2021$1,449 +2.6%$134,000
    2020$1,413 +8.6%$134,000 +2.1%
    2019$1,300 +9.5%$131,300 +8.9%
    2018$1,187 +5.8%$120,600 +9.8%
    2017$1,122 +75.7%$109,800 +4.4%
    2016$639 +10.2%$105,200 +7.3%
    2014$579 +2%$98,000 +0.1%
    2013$568 +4%$97,900 +2%
    2011$546 $96,000 +1.8%
    2010-- $94,300 -10.4%
    2007-- $105,300 +7.7%
    2005-- $97,800
    2004-- $97,800 +74.6%
    2001-- $56,000 +199.9%
    1999-- $18,670
    Find assessor info on the county website

    Neighborhood: 46825

    Nearby schools

    GreatSchools rating
    Schools provided by the listing agent
    • Elementary: Lincoln
    • Middle: Shawnee
    • High: Northrop
    • District: Fort Wayne Community

    Source: IRMLS. This data may not be complete. We recommend contacting the local school district to confirm school assignments for this home.

    Get pre-qualified for a loan
    At Zillow Home Loans, we can pre-qualify you in as little as 5 minutes with no impact to your credit score.

    An equal housing lender. NMLS #10287.

    Sell for more on Zillow
    Get a Zillow Showcase℠ listing at no additional cost and you could sell for .
    $255,600
    2% more
    +$5,112
    With Zillow Showcase(estimated)
    $260,712