Skip main navigation
Sold
  • $445,000

    720 E 21st Pl, The Dalles, OR 97058

    3beds
    2,060sqft
    Residential, Single Family Residence
    Built in 1960
    7,840.8 Square Feet Lot
    $445,100 Zestimate®
    $216/sqft
    $2,627 Estimated rent

    Home value

    $445,100

    Estimated sales range

    Not available

    $2,627/mo

    Zestimate® history
    Loading
    Loading...

    Owner options

    List your home for rent

    $2,627/mo

    Rent Zestimate®

    Find your next renter with Zillow Rental Manager. Plus, with online applications, you can quickly screen prospective tenants – for free.

    Learn more

    $2,627/mo

    Rent Zestimate®

    Refinance and save

    $2,726/mo

    Est. payment

    Refinancing to a lower rate could help reduce your monthly payments and save thousands over the life of the loan.

    See today's rates

    $2,726/mo

    Est. payment

    Explore your selling options

    Work with a Zillow partner agent

    Leverage their expertise and Zillow's premium Showcase listings to get your home seen by more buyers.

    Get started

    List with your own agent

    Get your home in front of millions of buyers by listing it on Zillow.

    Learn how to do it

    Sell it yourself

    Take full control of how buyers see your home on Zillow by listing For Sale by Owner (FSBO).

    List your home

    What's special

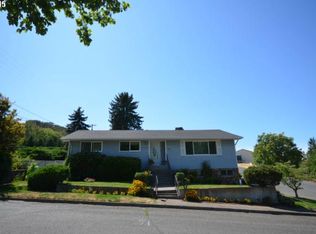
    Mid-century vibe, orchard views, and room to spread out—this Eastside home delivers. Set in an established neighborhood on a 0.18-acre lot, this 3-bedroom, 1.5-bath home features a functional layout with all bedrooms on the main level and hardwood floors throughout.The living room is warm and inviting with wall-to-wall carpet, a cozy fireplace, Mt. Adams views, and a mini split system for efficient year-round heating and cooling. The kitchen and dining areas offer easy-care vinyl flooring, plus a convenient half bath nearby. Step out onto the deck and enjoy a semi-private backyard that backs to pasture and cherry orchards, with territorial city views adding to the setting.Downstairs, a bonus living space adds flexibility for a second family room, media area, or hobby space, along with plenty of additional storage. You’ll also find a dedicated laundry room with utility sink, added insulation, vinyl windows, and fresh exterior paint.Outside, the property continues to shine with a Rain Bird irrigation system servicing the backyard and front flower beds, along with established fruit trees including apple and apricot. The two-car garage provides room for parking, storage, or a workshop, with even more storage tucked beneath the deck.Comfortable, versatile, and set in a great location, this one is ready to go.

    Zillow last checked:

    Listing updated:

    Listed by:

    Jorge Barragan Jr broker@columbiagorgerealestate.org,

    Columbia Gorge Real Estate

    Bought with:

    Sean Aiken, 200211109

    Copper West Real Estate

    Source: RMLS (OR),MLS#: 392382293MLS Logo

    Facts & features

    Interior

    Bedrooms & bathrooms
    • Bedrooms: 3
    • Bathrooms: 2
    • Full bathrooms: 1
    • Partial bathrooms: 1
    • Main level bathrooms: 2
    Primary bedroom
    • Level: Main
    Bedroom 2
    • Level: Main
    Bedroom 3
    • Level: Main
    Heating
    • Mini Split, Zoned
    Cooling
    • Has cooling: Yes
    Appliances
    • Included: Dishwasher, Free-Standing Range, Free-Standing Refrigerator, Range Hood, Washer/Dryer, Electric Water Heater
    • Laundry: Laundry Room
    Features
    • Flooring: Hardwood, Vinyl, Wall to Wall Carpet
    • Windows: Double Pane Windows, Vinyl Frames
    • Basement: Partial
    • Fireplace features: Wood Burning
    Interior area
    • Total structure area: 2,060
    • Total interior livable area: 2,060 sqft

    Property

    Parking
    • Total spaces: 2
    • Parking features: Driveway, On Street, Attached
    • Attached garage spaces: 2
    • Has uncovered spaces: Yes
    Features
    • Levels: Multi/Split
    • Stories: 2
    • Patio & porch: Deck
    • Exterior features: Yard
    • Has view: Yes
    • View description: City, Territorial
    Lot
    • Size: 7,840 sqft
    • Features: Hilly, Level, Terraced, Sprinkler, SqFt 7000 to 9999
    Details
    • Parcel number: 6539

    Construction

    Type & style
    • Home type: SingleFamily
    • Architectural style: Mid Century Modern
    • Property subtype: Residential, Single Family Residence
    Materials
    • Other, Wood Siding
    • Foundation: Concrete Perimeter
    • Roof: Composition
    Condition
    • Approximately
    • New construction: No
    • Year built: 1960

    Utilities & green energy

    • Sewer: Public Sewer
    • Water: Public

    Community & neighborhood

    Location
    • Region: The Dalles

    Other

    Other facts
    • Listing terms: Cash,Conventional,FHA,VA Loan
    • Road surface type: Paved

    Price history

    DateEventPrice
    6/16/2026Sold$445,000$216/sqft
    Source: RMLS (OR) #392382293 Report a problem
    5/2/2026Pending sale$445,000$216/sqft
    Source: RMLS (OR) #392382293 Report a problem
    4/29/2026Listed for sale$445,000$216/sqft
    Source: RMLS (OR) #392382293 Report a problem

    Public tax history

    YearProperty taxesTax assessment
    2025$4,451 +2.8%$247,743 +3%
    2024$4,329 +3%$240,528 +3%
    2023$4,203 +2.3%$233,523 +3%
    2022$4,110 +3.2%$226,721 +3%
    2021$3,984 +2.5%$220,117 +3%
    2020$3,885 -5.3%$213,706 +3%
    2019$4,103 +2.9%$207,482 +3%
    2018$3,989 $201,439 +3%
    2017$3,989 +5.5%$195,572 +3%
    2016$3,779 $189,876

    Find assessor info on the county website

    Neighborhood: 97058

    Nearby schools

    GreatSchools rating
    Schools provided by the listing agent
    • Elementary: Dry Hollow
    • Middle: The Dalles
    • High: The Dalles

    Source: RMLS (OR). This data may not be complete. We recommend contacting the local school district to confirm school assignments for this home.

    Get pre-qualified for a loan
    At Zillow Home Loans, we can pre-qualify you in as little as 5 minutes with no impact to your credit score.

    An equal housing lender. NMLS #10287.