Skip main navigation
Closed
  • $164,900

    720 E 254th St, Euclid, OH 44132

    3beds
    1,347sqft
    Single Family Residence
    Built in 1946
    6,708.24 Square Feet Lot
    $168,500 Zestimate®
    $122/sqft
    $1,626 Estimated rent

    Home value

    $168,500

    $155,000 - $182,000

    $1,626/mo

    Zestimate® history
    Loading
    Loading...

    Owner options

    List your home for rent

    $1,626/mo

    Rent Zestimate®

    Find your next renter with Zillow Rental Manager. Plus, with online applications, you can quickly screen prospective tenants – for free.

    Learn more

    $1,626/mo

    Rent Zestimate®

    Refinance and save

    $1,229/mo

    Est. payment

    Refinancing to a lower rate could help reduce your monthly payments and save thousands over the life of the loan.

    See today's rates

    $1,229/mo

    Est. payment

    Explore your selling options

    Work with a Zillow partner agent

    Leverage their expertise and Zillow's premium Showcase listings to get your home seen by more buyers.

    Get started

    List with your own agent

    Get your home in front of millions of buyers by listing it on Zillow.

    Learn how to do it

    Sell it yourself

    Take full control of how buyers see your home on Zillow by listing For Sale by Owner (FSBO).

    List your home

    What's special

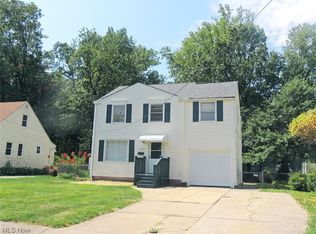
    Welcome to this quaint cape cod located on a quiet street. This home has been thoughtfully updated and maintained. The exterior has been painted in a warm taupe color. The interior welcomes with a neutral paint color palette and hardwood floors. The kitchen has been updated. The cream cabinets, subway tile backsplash, center island, grey granite countertops, and stainless-steel appliances tie in together perfectly. There is a bedroom on the first floor as well. The bathroom has been updated in a similar style as the kitchen with subway tiles, cream vanity, and white tub. The top floor space serves as two bedrooms with plush grey carpet. The basement provides a half-finished family room. There is also a laundry room with ideal storage space. Additionally, there is a fully finished bathroom. The backyard is fenced in and has a stone patio, fire pit, and detached two car garage with electric opener. You will find the mechanics are in above average condition. The property is being sold city violation clear!

    Zillow last checked:

    Listing updated:

    Listing Provided by:

    Kathleen A Bassett 440-503-8867 kbassett@shoreway.us,

    Shoreway Realty Group

    Bought with:

    Debra A Pizzo, 2013001853

    CENTURY 21 Asa Cox Homes

    Asa A Cox, 383918

    CENTURY 21 Asa Cox Homes

    Source: MLS Now,MLS#: 5167102MLS LogoOriginating MLS: Akron Cleveland Association of REALTORS

    Facts & features

    Interior

    Bedrooms & bathrooms
    • Bedrooms: 3
    • Bathrooms: 2
    • Full bathrooms: 2
    • Main level bathrooms: 1
    • Main level bedrooms: 1
    Primary bedroom
    • Level: First
    • Dimensions: 14.00 x 9.00
    Bedroom
    • Level: Second
    • Dimensions: 11.00 x 11.00
    Bedroom
    • Level: Second
    • Dimensions: 11.00 x 8.00
    Bathroom
    • Level: First
    Kitchen
    • Level: First
    • Dimensions: 12.00 x 11.00
    Living room
    • Level: First
    • Dimensions: 20.00 x 12.00
    Heating
    • Forced Air, Gas
    Cooling
    • Central Air
    Appliances
    • Included: Range, Refrigerator
    Features
    • Basement: Finished,Unfinished
    • Has fireplace: No
    Interior area
    • Total structure area: 1,347
    • Total interior livable area: 1,347 sqft
    • Finished area above ground: 1,047
    • Finished area below ground: 300

    Property

    Parking
    • Total spaces: 2
    • Parking features: Detached, Garage, Paved
    • Garage spaces: 2
    Features
    • Levels: One and One Half,Two
    • Stories: 2
    • Patio & porch: Patio, Porch
    • Fencing: Privacy,Wood
    Lot
    • Size: 6,708 sqft
    • Dimensions: 54 x 122
    • Features: Wooded
    Details
    • Parcel number: 64320079

    Construction

    Type & style
    • Home type: SingleFamily
    • Architectural style: Cape Cod
    • Property subtype: Single Family Residence
    Materials
    • Aluminum Siding
    • Roof: Asphalt,Fiberglass
    Condition
    • Year built: 1946

    Utilities & green energy

    • Sewer: Public Sewer
    • Water: Public

    Community & neighborhood

    Location
    • Region: Euclid
    • Subdivision: Elinore Park Sub #2

    Other

    Other facts
    • Listing terms: Cash,Conventional

    Price history

    DateEventPrice
    12/9/2025Sold$164,900$122/sqft
    Source: MLS Now #5167102 Report a problem
    11/5/2025Pending sale$164,900$122/sqft
    Source: MLS Now #5167102 Report a problem
    10/23/2025Listed for sale$164,900+44%$122/sqft
    Source: MLS Now #5167102 Report a problem
    1/27/2021Listing removed--
    Source: Zillow Rental Network Premium Report a problem
    1/19/2021Listed for rent$1,175$1/sqft
    Source: Zillow Rental Network Premium Report a problem
    11/20/2020Sold$114,500-6.1%$85/sqft
    Source: MLS Now #4226201 Report a problem
    11/16/2020Pending sale$121,900$90/sqft
    Source: RE/MAX Crossroads Properties #4226201 Report a problem
    9/11/2020Listed for sale$121,900$90/sqft
    Source: Owner Report a problem

    Public tax history

    YearProperty taxesTax assessment
    2025$3,080 -4%$48,510
    2024$3,207 -3.1%$48,510 +21%
    2023$3,309 +2.4%$40,080
    2022$3,230 -11.2%$40,080
    2021$3,636 +82.4%$40,080 +100.2%
    2020$1,994 +10.7%$20,020
    2019$1,801 -8%$20,020
    2018$1,958 +0.5%$20,020 +20.7%
    2017$1,948 +7.9%$16,590
    2016$1,805 $16,590
    2015$1,805 -8.9%$16,590 -10.6%
    2014$1,981 +3.5%$18,550
    2013$1,915 +4%$18,550
    2012$1,842 -5.1%$18,550 -24.1%
    2011$1,941 -1.3%$24,430
    2010$1,967 +8.5%$24,430
    2009$1,814 +2.2%$24,430 -10%
    2008$1,774 +3.4%$27,130 -7.8%
    2007$1,716 +0%$29,410
    2006$1,715 -0.1%$29,410 +7%
    2005$1,717 +12.4%$27,480
    2004$1,527 +5.4%$27,480
    2003$1,449 +4.4%$27,480 +9%
    2002$1,387 -47.3%$25,200
    2001$2,633 -0.1%$25,200
    2000$2,636 $25,200

    Find assessor info on the county website

    Neighborhood: 44132

    Nearby schools

    GreatSchools rating
    Schools provided by the listing agent
    • District: Euclid CSD - 1813

    Source: MLS Now. This data may not be complete. We recommend contacting the local school district to confirm school assignments for this home.

    Get a cash offer in 3 minutes
    Find out how much your home could sell for in as little as 3 minutes with a no-obligation cash offer.
    Estimated market value
    $168,500
    Get a cash offer in 3 minutes
    Find out how much your home could sell for in as little as 3 minutes with a no-obligation cash offer.
    Estimated market value
    $168,500