Discover the epitome of modern living in this meticulously renovated ranchette! Step into a world of elegance as you're greeted by newly torched, sealed, and matte-finished hardwood floors that adorn this charming two-bedroom home. Every inch of this cozy abode has been thoughtfully upgraded, with fresh paint both inside and out, new trim, security doors, and impeccably leveled floors. The kitchen and bathroom now boast PVC pipes replacing old sewer lines, ensuring longevity and efficiency. Revel in the abundance of natural light streaming through several brand new windows (all windows are newer), complemented by a host of features, including a new hot water heater, outlets, switches, and an updated electrical panel. The HVAC system, is approximately four years old, boasting year-round comfort. Both bedrooms have been transformed with plush new carpeting and spacious closets. The bathroom has undergone a complete makeover, featuring a stylish walk-in shower, pedestal sink, toilet, hooks, and additional storage. The kitchen is delightful, showcasing expansive new cabinets, backsplash, and countertops. Bright and neutral with a window over the sink, you will also appreciate the addition of the coffee bar. Enjoy the spacious backyard with convenient alley access, while the carport shelters a secure, built-in storage shed for all your extras. Nestled on a tranquil block free from through traffic, this residence offers peace and solitude. Take advantage of the proximity to Seller's Park, schools, downtown Wellington, and easy access to the Kansas Turnpike state highway. Don't miss the chance to witness the unparalleled quality of craftsmanship firsthand. Schedule a private showing and let this home captivate you with its top-notch finishes and modern allure!
Sold-co-op w/mbr
Price Unknown
720 E 8th St, Wellington, KS 67152
2beds
890sqft
Single Family Onsite Built
Built in 1960
6,969 Square Feet Lot
$116,000 Zestimate®
$--/sqft
$923 Estimated rent
Home value
$116,000
$107,000 - $126,000
$923/mo
Zestimate® history
Owner options
List your home for rent
$923/mo
Rent Zestimate®
Find your next renter with Zillow Rental Manager. Plus, with online applications, you can quickly screen prospective tenants – for free.
$923/mo
Rent Zestimate®
Refinance and save
Refinancing to a lower rate could help reduce your monthly payments and save thousands over the life of the loan.
Explore your selling options
Work with a Zillow partner agent
Leverage their expertise and Zillow's premium Showcase listings to get your home seen by more buyers.
Get startedList with your own agent
Get your home in front of millions of buyers by listing it on Zillow.
Learn how to do itSell it yourself
Take full control of how buyers see your home on Zillow by listing For Sale by Owner (FSBO).
List your homeWhat's special
Zillow last checked:
Listing updated:
Listed by:
Sunni Goentzel CELL:316-217-0217,
J.P. Weigand & Sons
Bought with:
Jean Sorell, 00227014
Source: SCKMLS as distributed by MLS GRID,MLS#: 634246
Facts & features
Interior
Bedrooms & bathrooms
- Bedrooms: 2
- Bathrooms: 1
- Full bathrooms: 1
Primary bedroom
- Description: Carpet
- Level: Main
- Area: 110
- Dimensions: 10x11
Bedroom
- Description: Carpet
- Level: Main
- Area: 110
- Dimensions: 10x11
Kitchen
- Description: Tile
- Level: Main
- Area: 126
- Dimensions: 9x14
Laundry
- Description: Tile
- Level: Main
- Area: 25
- Dimensions: 5x5
Living room
- Description: Wood
- Level: Main
- Area: 338
- Dimensions: 13x26
Heating
- Forced Air
Cooling
- Central Air, Electric
Appliances
- Laundry: Main Level, Laundry Room, 220 equipment
Features
- Ceiling Fan(s)
- Flooring: Hardwood
- Windows: Storm Window(s)
- Basement: None
- Has fireplace: No
Interior area
- Total interior livable area: 890 sqft
- Finished area above ground: 890
- Finished area below ground: 0
Property
Parking
- Parking features: Carport
Features
- Levels: One
- Stories: 1
- Exterior features: Other
Lot
- Size: 6,969 Square Feet
- Features: Standard
Details
- Additional structures: Storage
- Parcel number: 1561404004004.000
Construction
Type & style
- Home type: SingleFamily
- Architectural style: Ranch,Other
- Property subtype: Single Family Onsite Built
Materials
- Frame, Block
- Foundation: Crawl Space
- Roof: Composition
Condition
- Year built: 1960
Utilities & green energy
- Utilities for property: Sewer Available, Public
Community & HOA
Community
- Features: Playground
- Subdivision: CR GODFREY
HOA
- Has HOA: No
Location
- Region: Wellington
Financial & listing details
- Tax assessed value: $103,340
- Annual tax amount: $786
- Date on market: 1/12/2024
- Cumulative days on market: 60 days
- Ownership: Individual
- Road surface type: Paved
Price history
Price history is unavailable.
Public tax history
| Year | Property taxes | Tax assessment |
|---|---|---|
| 2025 | -- | $11,884 +131.5% |
| 2024 | -- | $5,134 +0% |
| 2023 | -- | $5,133 +5.5% |
| 2022 | -- | $4,865 +23.4% |
| 2021 | -- | $3,944 +4% |
| 2020 | -- | $3,791 +0.8% |
| 2019 | -- | $3,761 +3.8% |
| 2018 | -- | $3,622 -4.3% |
| 2017 | -- | $3,784 |
| 2016 | -- | $3,784 |
| 2015 | -- | $3,784 +13.1% |
| 2014 | -- | $3,347 +14.1% |
| 2013 | -- | $2,933 |
| 2012 | -- | $2,933 |
| 2011 | -- | -- |
| 2010 | -- | $3,220 -17.9% |
| 2009 | -- | $3,922 +32.2% |
| 2008 | -- | $2,967 |
Find assessor info on the county website
Neighborhood: 67152
Nearby homes
- $128,1003 bd1 ba989 sqft716 E 8th St, Wellington, KS 67152Off Market

- $195,3003 bd3 ba1.7k sqft808 E 8th St, Wellington, KS 67152Off Market
- $98,9003 bd1 ba1.1k sqft717 E 7th St, Wellington, KS 67152Off Market

- $--2 bd1 ba840 sqft711 E 8th St, Wellington, KS 67152Sold
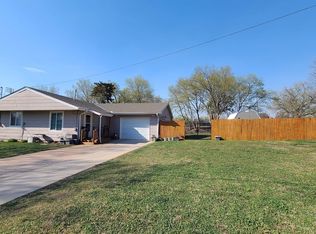
- $102,9003 bd1 ba1k sqft725 E 7th St, Wellington, KS 67152Off Market
- $150,7003 bd2 ba1.1k sqft723 E 8th St, Wellington, KS 67152Off Market
- $147,1004 bd1 ba1.5k sqft219 N Cherry St, Wellington, KS 67152Off Market
- $154,1002 bd2 ba1.3k sqft812 E 8th St, Wellington, KS 67152Off Market
Nearby schools
GreatSchools rating
- 3/10Kennedy Elementary SchoolGrades: K-5Distance: 0.3 mi
- 4/10Wellington Middle SchoolGrades: 6-8Distance: 0.3 mi
- 3/10Wellington High SchoolGrades: 9-12Distance: 0.7 mi
Schools provided by the listing agent
- Elementary: Wellington
- Middle: Wellington
- High: Wellington
Source: SCKMLS as distributed by MLS GRID. This data may not be complete. We recommend contacting the local school district to confirm school assignments for this home.
- Kansas
- Sumner County
- Wellington
- 67152
- 720 E 8th St
