*New Pics Coming Soon*
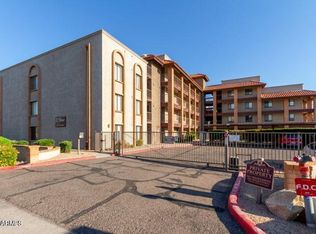
One of the best values for a 2 bed, 2 bath condo in pristine, move-in-ready condition.
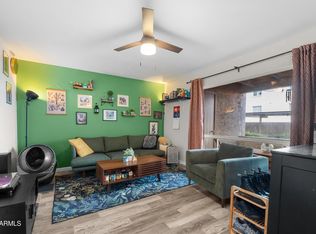
The spacious great room with a fireplace flows into the kitchen and dining area, which features a built-in dry bar and additional storage. Sliding doors open to a private covered patio with a large storage room, overlooking the community pool and common area.
Located in a small, well-kept community with covered parking just steps from the unit, and conveniently close to shopping and dining.
For sale
$192,000
720 E ALICE Avenue #201, Phoenix, AZ 85020
2beds
850sqft
Condominium
Built in 1984
-- sqft lot
$-- Zestimate®
$226/sqft
$250/mo HOA
What's special
- 96 days |
- 176 |
- 10 |
Zillow last checked:
Listing updated:
Listed by:
Santana Kocharova 602-390-6553,
Realty ONE Group
Source: ARMLS,MLS#: 7015273
Facts & features
Interior
Bedrooms & bathrooms
- Bedrooms: 2
- Bathrooms: 2
- Full bathrooms: 2
Heating
- Electric
Cooling
- Central Air, Ceiling Fan(s)
Appliances
- Included: Washer/Dryer Stacked, Dryer, Washer, Refrigerator, Dishwasher, Built-In Electric Oven
Features
- Breakfast Bar, Pantry, Full Bth Master Bdrm
- Has basement: No
- Number of fireplaces: 1
- Fireplace features: Family Room
Interior area
- Total structure area: 850
- Total interior livable area: 850 sqft
Property
Parking
- Total spaces: 1
- Parking features: Unassigned, Storage, Assigned
- Carport spaces: 1
Features
- Stories: 2
- Patio & porch: Covered
- Exterior features: Balcony
- Spa features: None
- Fencing: Block,Wrought Iron
- Has view: Yes
- View description: Mountain(s)
Lot
- Size: 83 Square Feet
- Features: Sprinklers In Front, Gravel/Stone Front
Details
- Parcel number: 16003428
Construction
Type & style
- Home type: Condo
- Architectural style: Spanish
- Property subtype: Condominium
- Attached to another structure: Yes
Materials
- Stucco, Wood Frame, Painted
- Roof: Tile,Foam
Condition
- Year built: 1984
Utilities & green energy
- Water: City Water
- Utilities for property: Sewer Available
Green energy
- Water conservation: Low-Flow Fixtures
Community & HOA
Community
- Features: Pool, Transportation Svcs, Near Bus Stop, Biking/Walking Path
- Subdivision: VILLA ALICIA CONDOMINIUMS
HOA
- Has HOA: Yes
- Services included: Roof Repair, Insurance, Sewer, Pest Control, Maintenance Grounds, Street Maint, Front Yard Maint, Trash, Water, Roof Replacement, Maintenance Exterior
- HOA fee: $250 monthly
- HOA name: PMI Property Mgmt
- HOA phone: 480-641-9163
Location
- Region: Phoenix
Financial & listing details
- Price per square foot: $226/sqft
- Tax assessed value: $146,100
- Annual tax amount: $496
- Date on market: 4/16/2026
- Cumulative days on market: 97 days
- Listing terms: Cash,Conventional,FHA
- Ownership: Condominium
Estimated market value
Not available
Estimated sales range
Not available
Not available
Price history
| Date | Event | Price |
|---|---|---|
| 4/17/2026 | Listed for sale | $192,000+73%$226/sqft |
Source:  ARMLS #7015273 Report a problem ARMLS #7015273 Report a problem | ||
| 5/17/2018 | Listing removed | $950$1/sqft |
Source: Key Factor Realty, LLC #5752895 Report a problem | ||
| 5/6/2018 | Price change | $950-13.6%$1/sqft |
Source: Key Factor Realty, LLC #5752895 Report a problem | ||
| 4/18/2018 | Listed for rent | $1,100$1/sqft |
Source: Key Factor Realty, LLC #5752895 Report a problem | ||
| 4/17/2018 | Sold | $111,000-3.5%$131/sqft |
Source: ARMLS #5745719 Report a problem | ||
| 4/3/2018 | Listed for sale | $115,000+16.8%$135/sqft |
Source: HomeSmart #5745719 Report a problem | ||
| 1/5/2006 | Sold | $98,500+114.1%$116/sqft |
Source: ARMLS #2428649 Report a problem | ||
| 2/18/1999 | Sold | $46,000$54/sqft |
Source: Public Record Report a problem | ||
Public tax history
| Year | Property taxes | Tax assessment |
|---|---|---|
| 2025 | $488 +3.9% | $14,610 -3.8% |
| 2024 | $470 +1.8% | $15,180 +329.2% |
| 2023 | $462 +1.9% | $3,537 -60.9% |
| 2022 | $453 +1.2% | $9,050 +5% |
| 2021 | $447 +1.9% | $8,620 +8.7% |
| 2020 | $439 +2.7% | $7,930 +21.4% |
| 2019 | $428 | $6,530 +33% |
| 2018 | $428 +0.5% | $4,910 +3.4% |
| 2017 | $425 +9.9% | $4,750 +5.6% |
| 2016 | $387 +6.7% | $4,500 +25.7% |
| 2015 | $363 | $3,580 +57% |
| 2014 | -- | $2,280 +6% |
| 2013 | -- | $2,150 -6.5% |
| 2012 | -- | $2,300 |
| 2011 | -- | $2,300 -66.4% |
| 2010 | -- | $6,850 -26.3% |
| 2009 | -- | $9,300 |
| 2008 | -- | $9,300 +34.8% |
| 2007 | -- | $6,900 +38% |
| 2006 | -- | $5,000 |
| 2005 | -- | $5,000 +9.9% |
| 2004 | -- | $4,550 |
| 2003 | -- | $4,550 +12.3% |
| 2002 | -- | $4,050 |
Find assessor info on the county website
Monthly payment
Est. payment
Payment breakdown
Explore the cost of this home by adjusting the details. Changes won't be saved.Climate risks
Neighborhood: North Mountain
Nearby schools
GreatSchools rating
- 7/10Desert View Elementary SchoolGrades: PK-6Distance: 0.3 mi
- 7/10Royal Palm Middle SchoolGrades: 5-8Distance: 2.1 mi
- 9/10Sunnyslope High SchoolGrades: 9-12Distance: 0.7 mi
Schools provided by the listing agent
- Elementary: Desert View Elementary School
- Middle: Royal Palm Middle School
- High: Sunnyslope High School
- District: Washington Elementary School District
Source: ARMLS. This data may not be complete. We recommend contacting the local school district to confirm school assignments for this home.
- $200,0002 bd2 ba850 sqft720 E Alice Ave UNIT 102, Phoenix, AZ 85020Sold

- $189,9002 bd2 ba850 sqft720 E Alice Ave UNIT 107, Phoenix, AZ 85020For Sale
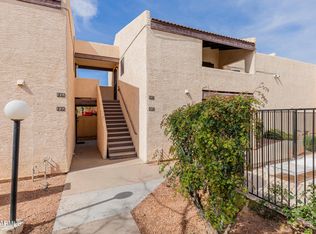
- $190,0002 bd2 ba850 sqft720 E Alice Ave UNIT 106, Phoenix, AZ 85020Sold

- $205,0002 bd2 ba850 sqft720 E Alice Ave UNIT 103, Phoenix, AZ 85020Sold
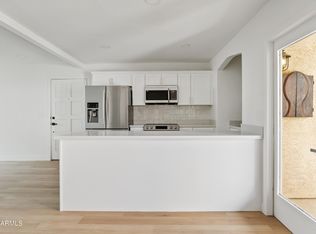
- $169,800-- bd2 ba902 sqft8820 N 8th St #8A, Phoenix, AZ 85020Off Market
- $176,600-- bd2 ba902 sqft8820 N 8th St #8C, Phoenix, AZ 85020Off Market
- $184,300-- bd2 ba902 sqft8820 N 8th St #8D, Phoenix, AZ 85020Off Market
- $114,600-- bd1 ba510 sqft8820 N 8th St #17E, Phoenix, AZ 85020Off Market
A local agent can set up tours, give advice and negotiate with sellers.
Similar homes
- $185,0002 bd2 ba902 sqft8802 N 8TH Street #A2, Phoenix, AZ 85020For Sale
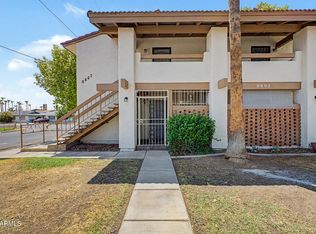 MLS ID #7055405, Rafael Escobedo Jr, West USA Realty. ARMLS
 - $--2 bd1 ba700 sqft234 E Ruth Ave APT 10, Phoenix, AZ 85020Auction
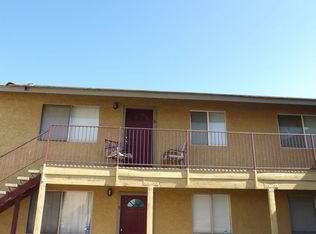 Auction.com 2
 - $165,0002 bd2 ba840 sqft17 E RUTH Avenue #307, Phoenix, AZ 85020For Sale
 MLS ID #7049126, Manuel Valente, Realty ONE Group. ARMLS
 - $209,0002 bd2 ba952 sqft202 E RUTH Avenue #2, Phoenix, AZ 85020For Sale
 MLS ID #6985599, Mark C Colbert, Pak Home Realty. ARMLS
 - $189,9002 bd2 ba850 sqft720 E ALICE Avenue #107, Phoenix, AZ 85020For SaleMLS ID #6988047, Adriana Numankadic, HomeSmart. ARMLS
- $170,0002 bd2 ba788 sqft17 E Ruth Avenue #305, Phoenix, AZ 85020For SaleMLS ID #6989777, Justin James Mercer, Limitless Real Estate. ARMLS
- $220,0002 bd2 ba952 sqft214 E RUTH Avenue #109, Phoenix, AZ 85020For SaleMLS ID #7002491, America Alejandra Collazo Lopez, HomeSmart. ARMLS
- $215,0003 bd2 ba1k sqft1212 E LAWRENCE Lane, Phoenix, AZ 85020For SaleMLS ID #7054881, Ian M Toner, My Home Group Real Estate. ARMLS
- $--2 bd2 ba999 sqft12217 N 21st Ave APT 1, Phoenix, AZ 85029AuctionAuction.com 2
- $200,0003 bd2 ba1k sqft1228 E LAWRENCE Lane, Phoenix, AZ 85020For SaleMLS ID #7029680, Debra Gates, HomeSmart. ARMLS
- $210,0003 bd2 ba1k sqft1130 E BUTLER Drive #A1, Phoenix, AZ 85020For SaleMLS ID #7052778, Holly Bossert, West USA Realty. ARMLS
- $204,9992 bd1 ba674 sqft8910 N 10TH Street, Phoenix, AZ 85020For SaleMLS ID #7013609, Hector Hernandez, DeLex Realty. ARMLS
- $199,9002 bd1 ba874 sqft7550 N 12TH Street #146, Phoenix, AZ 85020For SaleMLS ID #6974867, Robert Dukes, Delex Realty. ARMLS
- $215,0002 bd2 ba924 sqft8841 N 12TH Place, Phoenix, AZ 85020For SaleMLS ID #7020935, Alexis Chavez, The Brokery. ARMLS
- $165,0002 bd2 ba840 sqft17 E RUTH Avenue #303, Phoenix, AZ 85020For SaleMLS ID #6998004, Dalton Davis, Done Deal. ARMLS
- $209,0002 bd2 ba924 sqft8819 N 12TH Place, Phoenix, AZ 85020For SaleMLS ID #6953191, Kathryn L Nolte, Century 21 Arizona Foothills. ARMLS
- $165,0002 bd2 ba885 sqft1336 E MOUNTAIN VIEW Road #201, Phoenix, AZ 85020For SaleMLS ID #6999499, Adrian Argueta, My Home Group Real Estate. ARMLS
- $199,0001 bd1 ba837 sqft7141 N 16TH Street #10, Phoenix, AZ 85020For SaleMLS ID #7028885, Jessica Rosin, eXp Realty. ARMLS
- $200,0001 bd1 ba685 sqft10410 N CAVE CREEK Road #1027, Phoenix, AZ 85020For SaleMLS ID #6991248, Suzanne LeRose, DeLex Realty. ARMLS
- $199,9002 bd2 ba816 sqft12440 N 20TH Street #106, Phoenix, AZ 85022For SaleMLS ID #7011699, Michelle Jernigan, Compass. ARMLS
