Live a life of luxury in this 4 bedroom, 2 bathroom home in Marshfield! This home offers a spacious and inviting open floor plan with stunning vaulted wood ceilings that creates a warm and airy atmosphere. The kitchen features crisp white cabinets, a stylish tile backsplash, stainless steel appliances, and a bar area perfect for casual seating or entertaining. Just off the kitchen, you will find a convenient laundry and mudroom that adds everyday functionality. The primary bedroom includes a private en-suite bathroom with a walk-in shower, providing a comfortable retreat at the end of the day. Three additional bedrooms share a full hall bathroom, offering flexibility for family, guests, or a home office setup. Situated on a generous 0.28 acre lot, the backyard is designed for relaxation and enjoyment with a paved patio, firepit area, and mature trees that provide shade and privacy. An oversized 2 car garage offers ample space for parking and storage. This home combines comfort, style, and practicality in a desirable Marshfield location!
Closed
Price Unknown
720 E Burford Street, Marshfield, MO 65706
4beds
1,376sqft
Single Family Residence
Built in 1960
0.28 Acres Lot
$240,900 Zestimate®
$--/sqft
$1,603 Estimated rent
Home value
$240,900
$214,000 - $272,000
$1,603/mo
Zestimate® history
Owner options
List your home for rent
$1,603/mo
Rent Zestimate®
Find your next renter with Zillow Rental Manager. Plus, with online applications, you can quickly screen prospective tenants – for free.
$1,603/mo
Rent Zestimate®
Refinance and save
Refinancing to a lower rate could help reduce your monthly payments and save thousands over the life of the loan.
Explore your selling options
Work with a Zillow partner agent
Leverage their expertise and Zillow's premium Showcase listings to get your home seen by more buyers.
Get startedList with your own agent
Get your home in front of millions of buyers by listing it on Zillow.
Learn how to do itSell it yourself
Take full control of how buyers see your home on Zillow by listing For Sale by Owner (FSBO).
List your homeWhat's special
Paved patioFirepit areaStainless steel appliancesCrisp white cabinetsStylish tile backsplashConvenient laundry and mudroomStunning vaulted wood ceilings
Zillow last checked:
Listing updated:
Listed by:
Adam Graddy 417-501-5091,
Keller Williams
Bought with:
Peggy Jo Pauls, 2023050253
Fathom Realty MO LLC
Source: SOMOMLS as distributed by MLS GRID,MLS#: 60318603
Facts & features
Interior
Bedrooms & bathrooms
- Bedrooms: 4
- Bathrooms: 2
- Full bathrooms: 2
Rooms
- Room types: Master Bedroom, Mud Room
Heating
- Central, Natural Gas
Cooling
- Central Air, Ceiling Fan(s)
Appliances
- Included: Dishwasher, Free-Standing Electric Oven, Microwave, Electric Water Heater, Disposal
- Laundry: Main Level, W/D Hookup
Features
- Walk-in Shower, Granite Counters, Vaulted Ceiling(s), High Ceilings, Walk-In Closet(s)
- Flooring: Carpet, Tile, Laminate
- Windows: Shutters, Double Pane Windows
- Has basement: No
- Attic: Access Only:No Stairs
- Has fireplace: No
Interior area
- Total structure area: 1,376
- Total interior livable area: 1,376 sqft
- Finished area above ground: 1,376
- Finished area below ground: 0
Property
Parking
- Total spaces: 2
- Parking features: Garage Door Opener, Paved, Garage Faces Side
- Garage spaces: 2
Features
- Levels: One
- Stories: 1
- Patio & porch: Patio, Front Porch, Covered
- Exterior features: Rain Gutters
Lot
- Size: 0.28 Acres
- Dimensions: 140 x 90
- Features: Corner Lot, Landscaped
Details
- Parcel number: 112003004012001000
Construction
Type & style
- Home type: SingleFamily
- Property subtype: Single Family Residence
Materials
- Stone, Vinyl Siding
- Foundation: Poured Concrete, Crawl Space
- Roof: Metal
Condition
- Year built: 1960
Utilities & green energy
- Sewer: Public Sewer
- Water: Public
Community & HOA
Community
- Subdivision: N/A
Location
- Region: Marshfield
Financial & listing details
- Tax assessed value: $66,000
- Annual tax amount: $726
- Date on market: 3/20/2026
- Listing terms: Cash,VA Loan,FHA,Conventional
Price history
| Date | Event | Price |
|---|---|---|
| 6/5/2026 | Sold | -- |
Source:  SOMOMLS as distributed by MLS GRID #60318603 Report a problem SOMOMLS as distributed by MLS GRID #60318603 Report a problem | ||
| 4/7/2026 | Pending sale | $239,900$174/sqft |
Source: SOMOMLS as distributed by MLS GRID #60318603 Report a problem | ||
| 3/20/2026 | Listed for sale | $239,900+80.5%$174/sqft |
Source: SOMOMLS as distributed by MLS GRID #60318603 Report a problem | ||
| 10/15/2018 | Listing removed | $132,900$97/sqft |
Source: Keller Williams #60116194 Report a problem | ||
| 9/13/2018 | Pending sale | $132,900$97/sqft |
Source: Keller Williams Realty #60116194 Report a problem | ||
| 8/15/2018 | Listed for sale | $132,900$97/sqft |
Source: Keller Williams #60116194 Report a problem | ||
| 8/10/2018 | Pending sale | $132,900$97/sqft |
Source: Keller Williams #60116194 Report a problem | ||
| 8/10/2018 | Listed for sale | $132,900$97/sqft |
Source: Keller Williams #60116194 Report a problem | ||
| 6/19/2017 | Sold | -- |
Source: Public Record Report a problem | ||
Public tax history
| Year | Property taxes | Tax assessment |
|---|---|---|
| 2024 | $727 +2.9% | $12,540 |
| 2023 | $706 -0.1% | $12,540 |
| 2022 | $707 +0% | $12,540 |
| 2021 | $706 +9.9% | $12,540 +7.6% |
| 2020 | $643 +5.5% | $11,650 |
| 2019 | $609 -0.1% | $11,650 |
| 2018 | $610 | $11,650 |
| 2017 | $610 +3% | $11,650 -6.9% |
| 2016 | $592 | $12,520 |
| 2015 | $592 +1.1% | $12,520 |
| 2012 | $585 | $12,520 |
| 2010 | -- | $12,520 |
Find assessor info on the county website
Neighborhood: 65706
Nearby homes
- $162,3002 bd2 ba1k sqft760 E Burford St, Marshfield, MO 65706Off Market
- $193,6003 bd2 ba1.1k sqft325 Sunshine St, Marshfield, MO 65706Off Market
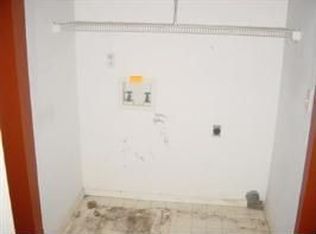
- $---- bd-- ba-- sqft706 E Burford St, Marshfield, MO 65706Off Market
- $189,400-- bd-- ba1.3k sqft721 E Burford St, Marshfield, MO 65706Off Market
- $--3 bd2 ba1k sqft326 N Vine St, Marshfield, MO 65706Sold
- $--3 bd1 ba1.3k sqft315 Sunshine St, Marshfield, MO 65706Sold
- $160,800-- bd-- ba1k sqft326 Sunshine St, Marshfield, MO 65706Off Market
- $162,500-- bd0 ba1.2k sqft707 E Burford St, Marshfield, MO 65706Off Market
Nearby schools
GreatSchools rating
- NAEdwin P. Hubble Elementary SchoolGrades: K-1Distance: 0.2 mi
- 8/10Marshfield Jr. High SchoolGrades: 6-8Distance: 0.3 mi
- 5/10Marshfield High SchoolGrades: 9-12Distance: 0.6 mi
Schools provided by the listing agent
- Elementary: Marshfield
- Middle: Marshfield
- High: Marshfield
Source: SOMOMLS as distributed by MLS GRID. This data may not be complete. We recommend contacting the local school district to confirm school assignments for this home.
- Missouri
- Webster County
- Marshfield
- 65706
- 720 E Burford Street
Nearby cities
Nearby zip codes
Other Marshfield Topics
