Welcome Home to 720 E. Greenwood Ct Nestled in the heart of Haysville, this stunning 4-bedroom, 2-bathroom home with a 2-car garage is ready to enchant you with its charm and functionality. Spacious and Inviting Living Spaces: Step inside to discover expansive living areas, perfect for both relaxation and entertaining. From the cozy family room to the elegant dining area, every corner of this home exudes warmth and comfort. Calling all chefs! The well-appointed kitchen boasts modern appliances, ample counter space, and abundant storage, making meal preparation a breeze. Whether you're cooking for family dinners or hosting gatherings, this kitchen is sure to impress. Tranquil Bedrooms and lovely baths, Retreat to the serene master suite or one of the three additional bedrooms, each offering ample space and comfort. The two bathrooms feature stylish finishes and plenty of room for pampering. Step outside to your backyard oasis, where you'll find a spacious patio area, perfect for al fresco dining and entertaining. With plenty of room to roam and play, this outdoor space is ideal for enjoying the Kansas sunshine. Convenient Location, this home offers the perfect blend of tranquility and convenience. Enjoy easy access to schools, parks, shopping, dining, and more, all within minutes of your doorstep. Move-In Ready, with it's fresh updated fixtures, and meticulously maintained interior, this home is truly move-in ready. Simply unpack your boxes and start making memories in your new abode. Don't Miss Out! Homes like this don't come along often. Schedule your showing today and see firsthand what makes 720 E. Greenwood Ct the perfect place to call home.
Sold-co-op w/mbr
Price Unknown
720 E Greenwood Ct, Haysville, KS 67060
4beds
1,804sqft
Single Family Onsite Built
Built in 2007
7,840 Square Feet Lot
$265,400 Zestimate®
$--/sqft
$1,691 Estimated rent
Home value
$265,400
$252,000 - $279,000
$1,691/mo
Zestimate® history
Owner options
List your home for rent
$1,691/mo
Rent Zestimate®
Find your next renter with Zillow Rental Manager. Plus, with online applications, you can quickly screen prospective tenants – for free.
$1,691/mo
Rent Zestimate®
Refinance and save
Refinancing to a lower rate could help reduce your monthly payments and save thousands over the life of the loan.
Explore your selling options
Work with a Zillow partner agent
Leverage their expertise and Zillow's premium Showcase listings to get your home seen by more buyers.
Get startedList with your own agent
Get your home in front of millions of buyers by listing it on Zillow.
Learn how to do itSell it yourself
Take full control of how buyers see your home on Zillow by listing For Sale by Owner (FSBO).
List your homeWhat's special
Zillow last checked:
Listing updated:
Listed by:
Le'Rae Lyons CELL:316-295-0489,
Berkshire Hathaway PenFed Realty
Bought with:
Paige Collier, 00246186
Source: SCKMLS as distributed by MLS GRID,MLS#: 638702
Facts & features
Interior
Bedrooms & bathrooms
- Bedrooms: 4
- Bathrooms: 2
- Full bathrooms: 2
Primary bedroom
- Description: Carpet
- Level: Main
- Area: 144
- Dimensions: 12X12
Dining room
- Description: Wood
- Level: Main
- Area: 117
- Dimensions: 13x9
Kitchen
- Description: Wood
- Level: Main
- Area: 90
- Dimensions: 10X9
Living room
- Description: Carpet
- Level: Main
- Area: 325.5
- Dimensions: 21X15.5
Heating
- Forced Air
Cooling
- Central Air
Appliances
- Included: Dishwasher, Disposal, Refrigerator, Range, Washer, Dryer
- Laundry: In Basement
Features
- Ceiling Fan(s)
- Basement: Finished
- Number of fireplaces: 1
- Fireplace features: One, Family Room
Interior area
- Total interior livable area: 1,804 sqft
- Finished area above ground: 1,004
- Finished area below ground: 800
Property
Parking
- Total spaces: 2
- Parking features: Attached
- Garage spaces: 2
Features
- Levels: One
- Stories: 1
- Fencing: Wrought Iron
Lot
- Size: 7,840 Square Feet
- Features: Standard
Details
- Parcel number: 00347583
Construction
Type & style
- Home type: SingleFamily
- Architectural style: Ranch
- Property subtype: Single Family Onsite Built
Materials
- Frame w/Less than 50% Mas
- Foundation: Full, Day Light
- Roof: Composition
Condition
- Year built: 2007
Utilities & green energy
- Utilities for property: Sewer Available, Public
Community & HOA
Community
- Subdivision: OLD OAK ESTATES
HOA
- Has HOA: No
Location
- Region: Haysville
Financial & listing details
- Tax assessed value: $234,200
- Annual tax amount: $3,003
- Date on market: 5/4/2024
- Cumulative days on market: 34 days
- Ownership: Individual
- Road surface type: Paved
Price history
Price history is unavailable.
Public tax history
| Year | Property taxes | Tax assessment |
|---|---|---|
| 2025 | $3,684 +14.8% | $26,934 +15.3% |
| 2024 | $3,208 +6.5% | $23,357 +11% |
| 2023 | $3,012 +12.5% | $21,046 |
| 2022 | $2,678 +6.3% | -- |
| 2021 | $2,519 | -- |
| 2020 | -- | $15,951 +10% |
| 2019 | -- | $14,502 +3.9% |
| 2018 | -- | $13,962 |
| 2017 | -- | -- |
| 2016 | -- | -- |
| 2015 | -- | -- |
| 2014 | -- | -- |
| 2013 | -- | -- |
| 2012 | -- | -- |
| 2011 | -- | $12,903 -11.7% |
| 2008 | -- | $14,617 +932.3% |
| 2007 | -- | $1,416 |
| 2006 | -- | $1,416 +124.4% |
| 2005 | -- | $631 -55.4% |
| 2004 | -- | $1,416 +1375% |
| 2003 | -- | $96 |
Find assessor info on the county website
Neighborhood: 67060
Nearby homes
- $239,7002 bd2 ba1k sqft736 E Greenwood Ct, Haysville, KS 67060Off Market
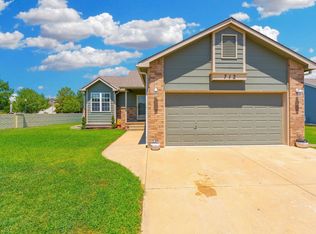
- $--4 bd2 ba1.8k sqft712 E Greenwood Ct, Haysville, KS 67060Sold
- $--3 bd2 ba1.7k sqft715 E Forest Ct, Haysville, KS 67060Sold

- $247,0004 bd2 ba1k sqft744 E Greenwood Ct, Haysville, KS 67060Off Market
- $203,8003 bd1 ba1k sqft731 E Forest Ct, Haysville, KS 67060Off Market
- $245,3003 bd3 ba1.1k sqft707 E Forest Ct, Haysville, KS 67060Off Market
- $--3 bd2 ba1.7k sqft739 E Forest Ct, Haysville, KS 67060Sold
- $--2 bd2 ba-- sqft235 S Jane St #F320A52C6, Haysville, KS 67060Off Market
Nearby schools
GreatSchools rating
- 5/10Nelson Elementary SchoolGrades: PK-5Distance: 0.4 mi
- 4/10Haysville Middle SchoolGrades: 6-8Distance: 1.2 mi
- 2/10Campus High HaysvilleGrades: 9-12Distance: 2.6 mi
Schools provided by the listing agent
- Elementary: Nelson
- Middle: Haysville
- High: Campus
Source: SCKMLS as distributed by MLS GRID. This data may not be complete. We recommend contacting the local school district to confirm school assignments for this home.
Sell for more on Zillow
Get a Zillow Showcase℠ listing at no additional cost and you could sell for .
$265,400
2% more
+$5,308
With Zillow Showcase(estimated)
$270,708
Sell for more on Zillow
Get a Zillow Showcase℠ listing at no additional cost and you could sell for .
$265,400
2% more
+$5,308
With Zillow Showcase(estimated)
$270,708
- Kansas
- Sedgwick County
- Haysville
- 67060
- 720 E Greenwood Ct
