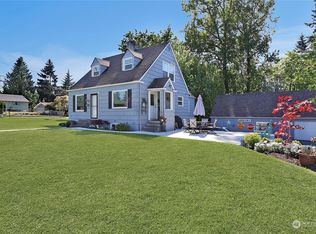
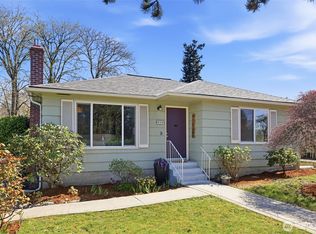
Fully renovated 2,400 SF rambler on a lg corner lot! This 4BD/2.5BA home was remodeled top-to-bottom w/ approved building permit, offering peace of mind and quality craftsmanship throughout.The stunning chef's kitchen features Taj Mahal quartzite counters, custom tile backsplash, designer lighting, new SS appliances, abundant cabinetry, and a massive 9' island. Open-concept living and dining spaces are filled w/ natural light and designed for entertaining.The spacious primary suite showcases a custom feature wall w/ integrated lighting and a spa-inspired en-suite featuring a deep soaking tub, custom tile, designer fixtures, and luxury finishes. Three add'l bedrooms provide flexibility for guests, home office, or multigen living.A separate den w/ wood-burning FP offers the perfect retreat, while the expansive family room provides additional gathering space. Bonus basement area ideal for gym, workshop, storage.Major system upgrades: new roof, gutters, windows, plumbing, complete re-wire, upgraded 320-amp svc, high-efficiency heat pump + furnace, and EV-ready garage w/ epoxy floors. Enjoy the fully fenced backyard featuring a patio, flagstone entertaining area, and plenty of room to play, or host guests. New pine soffits w/ integrated LED lighting add warmth and curb appeal. More than a cosmetic flip, this is a comprehensive permit-approved renovation offering the feel of new construction with the space and character of an established neighborhood.
Pending - backup offer requested
Listed by: eXp Realty • Elisha Cruson
Price cut: $25.1K (6/24)
$799,950
720 E Guiberson Street, Kent, WA 98030
4beds
2,687sqft
Single Family Residence
Built in 1952
8,838 Square Feet Lot
$792,700 Zestimate®
$298/sqft
$-- HOA
What's special
Designer fixturesLuxury finishesSpacious primary suiteCustom tileDeep soaking tubDesigner lightingFully fenced backyard
- 25 days |
- 918 |
- 66 |
Zillow last checked:
Listing updated:
Listed by:
Elisha Cruson,
eXp Realty
Source: NWMLS as distributed by MLS GRID,MLS#: 2537881
Facts & features
Interior
Bedrooms & bathrooms
- Bedrooms: 4
- Bathrooms: 3
- Full bathrooms: 1
- 3/4 bathrooms: 1
- 1/2 bathrooms: 1
- Main level bathrooms: 3
- Main level bedrooms: 4
Primary bedroom
- Level: Main
Bedroom
- Level: Main
Bedroom
- Level: Main
Bedroom
- Level: Main
Bathroom full
- Level: Main
Bathroom three quarter
- Level: Main
Other
- Level: Main
Den office
- Level: Main
Dining room
- Level: Main
Entry hall
- Level: Main
Family room
- Level: Main
Great room
- Level: Main
Kitchen with eating space
- Level: Main
Living room
- Level: Main
Utility room
- Level: Main
Heating
- Fireplace, 90%+ High Efficiency, Heat Pump, Electric, Natural Gas
Cooling
- 90%+ High Efficiency, Heat Pump
Appliances
- Included: Dishwasher, Disposal, Dryer, Microwave, Refrigerator, Stove(s)/Range(s), Washer, Dishwasher(s), Dryer(s), Garbage Disposal, Microwave(s), Refrigerator(s), Washer(s), Water Heater: Gas, Water Heater Location: Mechanical Room
Features
- Bath Off Primary, Ceiling Fan(s), Dining Room
- Flooring: Ceramic Tile, Vinyl Plank, Carpet
- Windows: Dbl Pane/Storm Window
- Basement: Daylight,Unfinished
- Number of fireplaces: 1
- Fireplace features: Wood Burning, Main Level: 1, Fireplace
Interior area
- Total structure area: 2,687
- Total interior livable area: 2,687 sqft
Video & virtual tour
Property
Parking
- Total spaces: 6
- Parking features: Attached Garage
- Has attached garage: Yes
- Covered spaces: 2
- Uncovered spaces: 4
Features
- Levels: One
- Stories: 1
- Entry location: Main
- Patio & porch: Bath Off Primary, Ceiling Fan(s), Dbl Pane/Storm Window, Dining Room, Fireplace, Water Heater
Lot
- Size: 8,838 Square Feet
- Features: Corner Lot, Paved, Electric Car Charging, Fenced-Fully, Gas Available, Patio
- Topography: Level
- Residential vegetation: Garden Space
Details
- Parcel number: 9183701035
- Zoning: NR2
- Zoning description: Jurisdiction: City
- Special conditions: Standard
- Other equipment: Leased Equipment: none
Construction
Type & style
- Home type: SingleFamily
- Architectural style: 1 Story w/Bsmnt.
- Property subtype: Single Family Residence
Materials
- Metal/Vinyl
- Foundation: Poured Concrete
- Roof: Composition,Torch Down
Condition
- Updated/Remodeled
- Year built: 1952
- Major remodel year: 2026
Utilities & green energy
- Electric: Company: PSE
- Sewer: Sewer Connected, Company: City of Kent
- Water: Public, Company: City of Kent
Community & HOA
Community
- Subdivision: Scenic Hill
Location
- Region: Kent
Financial & listing details
- Price per square foot: $298/sqft
- Tax assessed value: $612,000
- Annual tax amount: $6,718
- Date on market: 6/11/2026
- Cumulative days on market: 26 days
- Listing terms: Conventional,FHA,VA Loan
- Inclusions: Dishwasher(s), Dryer(s), Garbage Disposal, Leased Equipment, Microwave(s), Refrigerator(s), Stove(s)/Range(s), Washer(s)
Estimated market value
$792,700
$753,000 - $832,000
$3,860/mo
Price history
| Date | Event | Price |
|---|---|---|
| 7/8/2026 | Pending sale | $799,950$298/sqft |
Source: | ||
| 6/24/2026 | Price change | $799,950-3%$298/sqft |
Source: | ||
| 6/12/2026 | Listed for sale | $825,000+96.4%$307/sqft |
Source: | ||
| 2/24/2026 | Sold | $420,000+55.6%$156/sqft |
Source: Public Record Report a problem | ||
| 3/28/2016 | Sold | $270,000+0.2%$100/sqft |
Source: | ||
| 2/12/2016 | Listing removed | $1,650$1/sqft |
Source: Aspen NW Report a problem | ||
| 1/25/2016 | Listed for rent | $1,650+3.4%$1/sqft |
Source: Aspen NW Report a problem | ||
| 7/16/2013 | Listing removed | $1,595$1/sqft |
Source: Aspen NW Report a problem | ||
| 3/22/2013 | Listed for rent | $1,595+6.7%$1/sqft |
Source: Aspen NW Property Management Report a problem | ||
| 10/25/2011 | Listing removed | $1,495$1/sqft |
Source: Aspen NW Report a problem | ||
| 10/21/2011 | Listed for rent | $1,495$1/sqft |
Source: Aspen NW Report a problem | ||
| 11/24/2009 | Listing removed | $269,500$100/sqft |
Source: Skyline Properties, Inc. - Kent #29126023 Report a problem | ||
| 11/14/2009 | Price change | $269,500-3.6%$100/sqft |
Source: Skyline Properties, Inc. - Kent #29126023 Report a problem | ||
| 10/31/2009 | Price change | $279,600-3.4%$104/sqft |
Source: Skyline Properties, Inc. - Kent #29126023 Report a problem | ||
| 10/19/2009 | Price change | $289,500-3.2%$108/sqft |
Source: Skyline Properties, Inc. - Kent #29126023 Report a problem | ||
| 10/10/2009 | Price change | $298,950-11.7%$111/sqft |
Source: Skyline Properties, Inc. - Kent #29126023 Report a problem | ||
| 9/13/2009 | Listed for sale | $338,500+16.3%$126/sqft |
Source: Skyline Properties, Inc. - Kent #29126023 Report a problem | ||
| 9/8/2005 | Sold | $291,000$108/sqft |
Source: | ||
Public tax history
| Year | Property taxes | Tax assessment |
|---|---|---|
| 2025 | $6,718 +10.2% | $612,000 +3.4% |
| 2024 | $6,094 +7.4% | $592,000 +12.3% |
| 2023 | $5,672 -7.2% | $527,000 -8.7% |
| 2022 | $6,110 +9.7% | $577,000 +25.4% |
| 2021 | $5,569 +11% | $460,000 +17% |
| 2020 | $5,015 +1.8% | $393,000 +1.8% |
| 2019 | $4,925 +7.7% | $386,000 +3.2% |
| 2018 | $4,571 +1.6% | $374,000 +13% |
| 2017 | $4,498 +26.7% | $331,000 +14.9% |
| 2016 | $3,551 | $288,000 +4.3% |
| 2015 | $3,551 | $276,000 +10.8% |
| 2014 | $3,551 | $249,000 +11.7% |
| 2013 | $3,551 | $223,000 +4.7% |
| 2012 | -- | $213,000 -5.8% |
| 2011 | -- | $226,000 -7.8% |
| 2010 | -- | $245,000 |
| 2009 | -- | $245,000 +11.9% |
| 2007 | -- | $218,900 -9.9% |
| 2006 | -- | $243,000 +6.1% |
| 2005 | -- | $229,000 +21.2% |
| 2001 | $2,677 +4.8% | $189,000 +9.9% |
| 2000 | $2,555 | $172,000 |
Find assessor info on the county website
Monthly payment
Est. payment$--/mo
Payment breakdown
Explore the cost of this home by adjusting the details. Changes won't be saved.All calculations are estimates and provided by Zillow, Inc. for informational purposes only. Actual amounts may vary.
HOA fees may include property taxes on listings classified as Co-Ops. Contact the listing agent and/or owner for fee details.
Mortgage interest rates are dependent on a number of factors, including credit score, down payment, and repayment length. Interest rate data provided by Zillow Group Marketplace, Inc. as of 1/1/1970 from various mortgage lenders with which we have lead or other similar arrangements; the Estimated Payment is an average of those rates.
See how much you could borrow to make a competitive offer.
Climate risks
Neighborhood: Scenic Hill
Nearby schools
GreatSchools rating
- 5/10Scenic Hill Elementary SchoolGrades: PK-5Distance: 0.9 mi
- 4/10Canyon Ridge Middle SchoolGrades: 6-8Distance: 1.7 mi
- 2/10Kent-Meridian High SchoolGrades: 9-12Distance: 0.9 mi
Schools provided by the listing agent
- Elementary: Scenic Hill Elem
- Middle: Canyon Ridge Middle School
- High: Kent-Meridian High
Source: NWMLS as distributed by MLS GRID. This data may not be complete. We recommend contacting the local school district to confirm school assignments for this home.
A local agent can set up tours, give advice and negotiate with sellers.
- Washington
- King County
- Kent
- 98030
- Scenic Hill
- 720 E Guiberson Street