Pride of ownership shows throughout this well maintained home, featuring numerous improvements, including a newer asphalt shingle roof, recently painted exterior trim and shutters, and three updated full bathrooms. A large Andersen casement window provides beautiful views of the pergola. The spacious, carpeted sunroom overlooks the wooded setting and offers a partial view of the river. Additional highlights include generously sized bedrooms, a large living room and dining room, and an oversized heated garage.
Under contract
$225,000
720 E Sandusky St, Findlay, OH 45840
3beds
2,042sqft
Single Family Residence
Built in 1960
0.33 Acres Lot
$225,800 Zestimate®
$110/sqft
$-- HOA
What's special
Overlooks the wooded settingSpacious carpeted sunroomOversized heated garageGenerously sized bedroomsLarge andersen casement windowNewer asphalt shingle roof
- 43 days
- 154
- 4
Likely to sell faster than
Zillow last checked:
Listing updated:
Listed by:
Lauren Heldman 419-348-9065,
RE/MAX Unlimited Results Rlty
Source: NORIS,MLS#: 10011427
Facts & features
Interior
Bedrooms & bathrooms
- Bedrooms: 3
- Bathrooms: 3
- Full bathrooms: 3
Bedroom 2
- Level: Main
- Dimensions: 12.3 x 15.3
Bedroom 3
- Level: Main
- Dimensions: 11 x 11.9
Other
- Level: Main
- Dimensions: 15.9 x 15.8
Breakfast room
- Level: Main
- Dimensions: 5.8 x 12
Dining room
- Level: Main
- Dimensions: 15.6 x 9.11
Other
- Level: Main
- Dimensions: 5.7 x 10.8
Family room
- Level: Main
- Dimensions: 21.1 x 11.3
Kitchen
- Level: Main
- Dimensions: 9.1 x 12
Laundry
- Level: Main
- Dimensions: 15.3 x 6
Living room
- Level: Main
- Dimensions: 13.2 x 23
Sun room
- Level: Main
- Dimensions: 18.2 x 15.7
Heating
- Ceiling, Electric
Cooling
- Central Air, Electric
Appliances
- Included: Dishwasher, Microwave, Dryer, Electric Range, Refrigerator, Washer
- Laundry: Electric Dryer Hookup, Main Level, Washer Hookup
Features
- Ceiling Fan(s), Entrance Foyer, Primary Bathroom, Storage
- Flooring: Carpet, Ceramic Tile
- Has basement: Yes
- Number of fireplaces: 1
- Fireplace features: Family Room, Wood Burning
- Common walls with other units/homes: No Common Walls
Interior area
- Total structure area: 2,042
- Total interior livable area: 2,042 sqft
Video & virtual tour
Property
Parking
- Total spaces: 6
- Parking features: Attached Garage, Heated Garage
- Garage spaces: 2
Features
- Levels: One
- Waterfront features: River Front
Lot
- Size: 0.33 Acres
- Dimensions: 75 X 192
Details
- Parcel number: 610000341530
Construction
Type & style
- Home type: SingleFamily
- Property subtype: Single Family Residence
Materials
- Brick
- Foundation: Block
- Roof: Asphalt
Condition
- New construction: No
- Year built: 1960
Utilities & green energy
- Electric: 100 Amp Service, 200+ Amp Service, Circuit Breakers
- Sewer: Sanitary Sewer
- Water: Public
- Utilities for property: Cable Connected, Electricity Connected, Sewer Connected, Water Connected
Community & HOA
Community
- Subdivision: None
HOA
- Has HOA: No
Location
- Region: Findlay
Financial & listing details
- Price per square foot: $110/sqft
- Tax assessed value: $185,310
- Annual tax amount: $1,677
- Date on market: 8/4/2026
- Listing terms: Cash,Conventional,FHA,VA Loan
- Electric utility on property: Yes
Estimated market value
$225,800
$215,000 - $237,000
$1,809/mo
Price history
| Date | Event | Price |
|---|---|---|
| 8/8/2026 | Contingent | $225,000$110/sqft |
Source: NORIS #10011427 Report a problem | ||
| 8/4/2026 | Listed for sale | $225,000$110/sqft |
Source: NORIS #10011427 Report a problem | ||
Public tax history
| Year | Property taxes | Tax assessment |
|---|---|---|
| 2025 | $1,677 +4.5% | $64,860 +18% |
| 2024 | $1,605 -1.5% | $54,970 |
| 2023 | $1,629 -0.6% | $54,970 |
| 2022 | $1,639 +5.1% | $54,970 +16.8% |
| 2021 | $1,559 +0% | $47,050 |
| 2020 | $1,559 +2.1% | $47,050 |
| 2019 | $1,527 +9.2% | $47,050 +15% |
| 2018 | $1,398 +99.9% | $40,920 |
| 2017 | $699 -49.6% | $40,920 |
| 2016 | $1,387 -7.8% | $40,920 -5.2% |
| 2015 | $1,505 0% | $43,180 |
| 2014 | $1,506 -1.4% | $43,180 -0.5% |
| 2012 | $1,528 +0.3% | $43,390 |
| 2011 | $1,523 0% | $43,390 |
| 2010 | $1,523 -21.5% | $43,390 -21.9% |
| 2009 | $1,941 +128.6% | $55,530 +77.6% |
| 2008 | $849 -36.4% | $31,270 -29.4% |
| 2007 | $1,335 -30.4% | $44,280 -17.1% |
| 2005 | $1,919 | $53,430 +17.5% |
| 2004 | -- | $45,480 |
Find assessor info on the county website
Monthly payment
Est. payment
Payment breakdown
Explore the cost of this home by adjusting the details. Changes won't be saved.Climate risks
Neighborhood: 45840
Nearby schools
Schools provided by the listing agent
- Elementary: Whittier
- Middle: Donnell
- High: Findlay
Source: NORIS. This data may not be complete. We recommend contacting the local school district to confirm school assignments for this home.


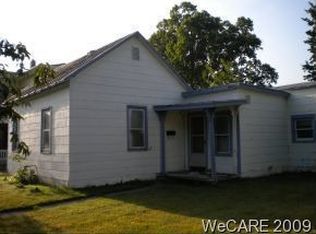
Similar homes
- $221,5003 bd2 ba1.4k sqft246 E Eagle St, Findlay, OH 45840For Sale
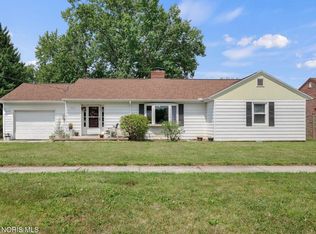 MLS ID #10011781, Dawn Heidlebaugh, The Danberry Co. NORIS
 - $229,9003 bd2 ba1.7k sqft207 Center St, Findlay, OH 45840For Sale
 MLS ID #10010855, Nadia Barger, Key Realty, LTD. NORIS
 - $230,0003 bd2 ba1.2k sqft644 Cherry St, Findlay, OH 45840For Sale
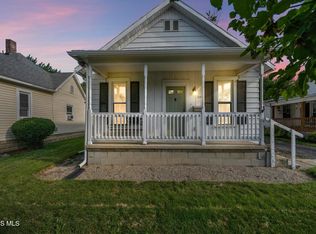 MLS ID #10012408, Heidi Jenkins, Serenity Realty LLC. NORIS
 - $229,9003 bd2 ba1.5k sqft1340 Byal Ave, Findlay, OH 45840For Sale
 MLS ID #10009191, Nadia Barger, Key Realty, LTD. NORIS
 - $210,0003 bd2 ba1.5k sqft515 Washington St #2, Findlay, OH 45840For Sale
 MLS ID #310996, Karen Brannan, Coldwell Banker Flag City. WCAR OH
