OPRN HOUSE THIS SATURDAY MAY 11TH 11:00AM-1:00PM Welcome to this charming 2-bedroom, 1-bathroom home in Denver offers classic architecture with modern updates to create a warm and inviting atmosphere. This home has been meticulously cared for and updated. As you enter the home, you are greeted by a spacious living area with original hardwood floors and plenty of natural light. The kitchen has been beautifully updated with stainless steel appliances, custom cabinetry, and granite countertops, making it functional and stylish. 2 bedrooms complete the upstairs in addition to an updated bathroom. Upgrades include but not limited to bathroom with walk in shower, new windows, shutters, new interior paint, remodeled kitchen with granite countertops and upgraded appliances. The original hardwood floors complete the charm of this lovely home. Home also includes a finished basement which includes a great room/rec area and additional storage. Attached 1 car garage with access into the home and backyard is an added bonus. Homeowner has also had a new driveway and walkway poured. The property boasts a well-maintained yard with mature landscaping, providing an ideal setting for outdoor relaxation and entertainment. Nestled in a vibrant Denver neighborhood, but also so quiet and peaceful, a true gem! Enjoy the community feel with easy access to all the amenities that the city has to offer. Within 3 blocks to Porter Hospital and the Harvard Gulch golf course and park, it is also conveniently close to public transportation and major roadways, providing easy access to downtown Denver and surrounding areas. Nearby attractions included the University of Denver, Washington Park, South Pearl Street Dining, Cherry Creek Shopping Center, and Light Rail Access.
Sold for $675,500
$675,500
720 E Vassar Avenue, Denver, CO 80210
2beds
1,570sqft
Single Family Residence
Built in 1941
5,500 Square Feet Lot
$665,100 Zestimate®
$430/sqft
$2,327 Estimated rent
Home value
$665,100
$632,000 - $705,000
$2,327/mo
Zestimate® history
Owner options
List your home for rent
$2,327/mo
Rent Zestimate®
Find your next renter with Zillow Rental Manager. Plus, with online applications, you can quickly screen prospective tenants – for free.
$2,327/mo
Rent Zestimate®
Refinance and save
$4,207/mo
Est. payment
Refinancing to a lower rate could help reduce your monthly payments and save thousands over the life of the loan.
$4,207/mo
Est. payment
Explore your selling options
Work with a Zillow partner agent
Leverage their expertise and Zillow's premium Showcase listings to get your home seen by more buyers.
Get startedList with your own agent
Get your home in front of millions of buyers by listing it on Zillow.
Learn how to do itSell it yourself
Take full control of how buyers see your home on Zillow by listing For Sale by Owner (FSBO).
List your homeWhat's special
Modern updatesClassic architectureWell - maintained yardUniversity of denverWashington parkGreat roomMature landscaping
Zillow last checked:
Listing updated:
Listed by:
Kelli Frenchmore 720-382-0135 kfrenchmore@comcast.net,
Distinct Real Estate LLC
Bought with:
Pam Dunn, 001319395
Compass - Denver
Source: REcolorado as distributed by MLS GRID,MLS#: 7492535
Facts & features
Interior
Bedrooms & bathrooms
- Bedrooms: 2
- Bathrooms: 1
- Full bathrooms: 1
- Main level bathrooms: 1
- Main level bedrooms: 2
Bedroom
- Description: Orignal Hardwoods
- Level: Main
Bedroom
- Description: Orignal Hardwoods
- Level: Main
Bathroom
- Description: Updated, Walk In Shower
- Level: Main
Family room
- Description: Great Versatile Space
- Level: Basement
Kitchen
- Description: Updated, Granite Countertops And Beautiful Back Splash
- Level: Main
Laundry
- Description: In Basement, Sink In Laundry Area
- Level: Basement
Living room
- Description: Original Hardwood Floors, Bright And Open
- Level: Main
Heating
- Forced Air, Natural Gas
Cooling
- Central Air
Appliances
- Included: Dishwasher, Microwave, Oven, Refrigerator
Features
- Built-in Features, Ceiling Fan(s), Granite Counters, High Speed Internet, Smoke Free
- Flooring: Tile, Wood
- Windows: Double Pane Windows
- Basement: Finished,Full
- Common walls with other units/homes: No Common Walls
Interior area
- Total structure area: 1,570
- Total interior livable area: 1,570 sqft
- Finished area above ground: 785
- Finished area below ground: 735
Property
Parking
- Total spaces: 1
- Parking features: Garage - Attached
- Attached garage spaces: 1
Features
- Levels: One
- Stories: 1
- Patio & porch: Covered, Front Porch
- Exterior features: Private Yard, Rain Gutters
- Fencing: Full
Lot
- Size: 5,500 Square Feet
- Features: Level, Many Trees, Near Public Transit, Sprinklers In Front, Sprinklers In Rear
Details
- Parcel number: 526410021
- Zoning: E-SU-D
- Special conditions: Standard
Construction
Type & style
- Home type: SingleFamily
- Architectural style: Traditional
- Property subtype: Single Family Residence
Materials
- Frame, Vinyl Siding
- Foundation: Slab
- Roof: Composition
Condition
- Updated/Remodeled
- Year built: 1941
Utilities & green energy
- Sewer: Public Sewer
- Water: Public
Community & HOA
Community
- Security: Video Doorbell
- Subdivision: Rosedale
HOA
- Has HOA: No
Location
- Region: Denver
Financial & listing details
- Price per square foot: $430/sqft
- Tax assessed value: $623,800
- Annual tax amount: $2,121
- Date on market: 5/9/2024
- Listing terms: Cash,Conventional,FHA,VA Loan
- Exclusions: Sellers Personal Property Including Washer And Dryer
- Ownership: Individual
- Road surface type: Paved
Price history
| Date | Event | Price |
|---|---|---|
| 5/30/2024 | Sold | $675,500+0.1%$430/sqft |
Source:  REcolorado as distributed by MLS GRID #7492535 Report a problem REcolorado as distributed by MLS GRID #7492535 Report a problem | ||
| 5/12/2024 | Pending sale | $675,000$430/sqft |
Source: REcolorado as distributed by MLS GRID #7492535 Report a problem | ||
| 5/9/2024 | Listed for sale | $675,000$430/sqft |
Source: REcolorado as distributed by MLS GRID #7492535 Report a problem | ||
Public tax history
| Year | Property taxes | Tax assessment |
|---|---|---|
| 2025 | $2,994 +2.2% | $43,980 +16.3% |
| 2024 | $2,929 +9.6% | $37,800 -7.5% |
| 2023 | $2,674 +3.6% | $40,870 +21.6% |
| 2022 | $2,582 +20.2% | $33,620 -2.8% |
| 2021 | $2,147 +2.9% | $34,600 -4.1% |
| 2020 | $2,087 +30.6% | $36,093 -0.7% |
| 2019 | $1,598 | $36,346 +30.5% |
| 2018 | $1,598 +0.3% | $27,860 |
| 2017 | $1,594 +35.3% | $27,860 +20.9% |
| 2016 | $1,178 +43.1% | $23,040 |
| 2015 | $823 -44.6% | $23,040 +28.9% |
| 2014 | $1,485 -4.2% | $17,870 |
| 2013 | $1,549 +17.9% | $17,870 -3% |
| 2012 | $1,314 -2.9% | $18,430 +2.2% |
| 2011 | $1,354 +2.2% | $18,030 -11.3% |
| 2010 | $1,324 -0.7% | $20,330 |
| 2009 | $1,333 -0.2% | $20,330 +1.9% |
| 2008 | $1,335 +19.2% | $19,960 |
| 2007 | $1,120 +1.1% | $19,960 +19.3% |
| 2006 | $1,108 +7.2% | $16,730 |
| 2005 | $1,033 +10.2% | $16,730 +1.5% |
| 2003 | $937 +1.9% | $16,490 +5.3% |
| 2002 | $920 | $15,660 +19.3% |
| 2001 | -- | $13,130 |
Find assessor info on the county website
Neighborhood: Rosedale
Nearby homes
- $716,5002 bd1 ba1.1k sqft710 E Vassar Ave, Denver, CO 80210Off Market
- $710,8003 bd2 ba1.8k sqft2601 S Clarkson St, Denver, CO 80210Off Market
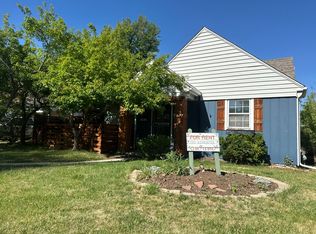
- $453,0002 bd1 ba754 sqft2611 S Clarkson St, Denver, CO 80210Off Market
- $728,7002 bd2 ba1.4k sqft2625 S Clarkson St, Denver, CO 80210Off Market
- $475,0003 bd2 ba1.5k sqft2627 S Clarkson St, Denver, CO 80210Sold
- $706,8003 bd2 ba1.7k sqft727 E Vassar Ave, Denver, CO 80210Off Market
- $838,5003 bd2 ba2.1k sqft700 E Vassar Ave, Denver, CO 80210Off Market
- $523,1002 bd1 ba819 sqft715 E Vassar Ave, Denver, CO 80210Off Market
Nearby schools
GreatSchools rating
- 10/10Asbury Elementary SchoolGrades: K-5Distance: 0.8 mi
- 8/10Grant Middle SchoolGrades: 6-8Distance: 1.1 mi
- 7/10South High SchoolGrades: 9-12Distance: 1.7 mi
Schools provided by the listing agent
- Elementary: Asbury
- Middle: Grant
- High: South
- District: Denver 1
Source: REcolorado as distributed by MLS GRID. This data may not be complete. We recommend contacting the local school district to confirm school assignments for this home.
Get a cash offer in 3 minutes
Find out how much your home could sell for in as little as 3 minutes with a no-obligation cash offer.
Estimated market value
$665,100
Get a cash offer in 3 minutes
Find out how much your home could sell for in as little as 3 minutes with a no-obligation cash offer.
Estimated market value
$665,100
- Colorado
- Denver County
- Denver
- 80210
- Rosedale
- 720 E Vassar Avenue
