Skip main navigation
Off market
  • Price Unknown

    720 Eagle Dr, Burlington, ON L7T 2Z9

    4beds
    SingleFamily
    Built in 1995
    -- sqft lot
    $-- Zestimate®
    C$--/sqft
    C$4,895 Estimated rent

    Home value

    Not available

    Estimated sales range

    Not available

    Not available

    Loading
    Loading...

    Owner options

    List your home for rent

    C$4,895/mo

    Rent Zestimate®

    Find your next renter with Zillow Rental Manager. Plus, with online applications, you can quickly screen prospective tenants – for free.

    Learn more

    C$4,895/mo

    Rent Zestimate®

    Refinance and save

    Refinancing to a lower rate could help reduce your monthly payments and save thousands over the life of the loan.

    See today's rates

    Explore your selling options

    Work with a Zillow partner agent

    Leverage their expertise and Zillow's premium Showcase listings to get your home seen by more buyers.

    Get started

    List with your own agent

    Get your home in front of millions of buyers by listing it on Zillow.

    Learn how to do it

    Sell it yourself

    Take full control of how buyers see your home on Zillow by listing For Sale by Owner (FSBO).

    List your home

    What's special

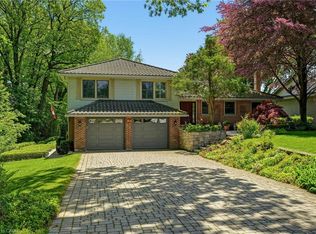
    Unique, custom 2 storey home on a stunning, massive "Muskoka-like" ravine lot in the heart of Birdland! With views of the water and a large flat grassy area for kids to play! Tons of room for a growing family. Over 3000 sqft of finished space. Features: A modern kitchen with an oversized quartz island counter and built-in beverage fridge for casual dining and entertaining, a main floor office (could be used as a bedroom) with lots of closet space, main floor laundry, a great room with hardwood and a walk out to a huge composite deck with gas bbq hookup & glass railing (2020), an elegant separate dining room with crown moulding and picturesque views, and a charming foyer with a beautiful newer door (looks like wood, but is no maintenance composite). A recently renovated walk-out basement allows for a single family to expand their living quarters, or to use as an in-law space or nanny/income suite with full separate kitchen, bath & outdoor space with extra gas hookup. Lots of updates: Windows 2016, Roof 2011, Stucco 2021. This is the lifestyle change you've been waiting for. Birdwatch from your deck, jog the quiet hilly streets, or just walk to great schools, the water & Lasalle Park!

    This property is off market, which means it's not currently listed for sale or rent on Zillow. This may be different from what's available on other websites or public sources.
    Facts & features

    Interior

    Bedrooms & bathrooms
    • Bedrooms: 4
    • Bathrooms: 4
    • Full bathrooms: 3
    • 1/2 bathrooms: 1
    Features
    • In-Law Suite, Hot Tub
    • Basement: Separate Entrance, Walk-Out

    Construction

    Type & style
    • Home type: SingleFamily
    • Architectural style: 2 Storey
    Condition
    • Year built: 1995

    Utilities & green energy

    • Sewer: Sewer (Municipal)

    Community & HOA

    Community
    • Security: Alarm System
    Location
    • Region: Burlington

    Price history

    DateEventPrice
    1/22/2021Listed for saleC$1,499,900
    Source: Re/Max Edge Realty Inc., Brokerage #40058546 Report a problem

    Public tax history

    Tax history is unavailable.

    Neighborhood: Aldershot

    Nearby schools

    GreatSchools rating

    No schools nearby

    We couldn't find any schools near this home.

    Schools provided by the listing agent
    • Elementary: Glenview/Holy Rosary
    • High: Aldershot/Assumption

    Source: The MLS. This data may not be complete. We recommend contacting the local school district to confirm school assignments for this home.