Skip main navigation
Sold for $295,000
  • $295,000

    720 Eden Ter, Williams Twp, PA 18042

    2beds
    1,337sqft
    Condominium, Apartment
    Built in 2005
    -- sqft lot
    $295,100 Zestimate®
    $221/sqft
    $2,076 Estimated rent

    Home value

    $295,100

    Estimated sales range

    Not available

    $2,076/mo

    Zestimate® history
    Loading
    Loading...

    Owner options

    List your home for rent

    $2,076/mo

    Rent Zestimate®

    Find your next renter with Zillow Rental Manager. Plus, with online applications, you can quickly screen prospective tenants – for free.

    Learn more

    $2,076/mo

    Rent Zestimate®

    Refinance and save

    $2,254/mo

    Est. payment

    Refinancing to a lower rate could help reduce your monthly payments and save thousands over the life of the loan.

    See today's rates

    $2,254/mo

    Est. payment

    Explore your selling options

    Work with a Zillow partner agent

    Leverage their expertise and Zillow's premium Showcase listings to get your home seen by more buyers.

    Get started

    List with your own agent

    Get your home in front of millions of buyers by listing it on Zillow.

    Learn how to do it

    Sell it yourself

    Take full control of how buyers see your home on Zillow by listing For Sale by Owner (FSBO).

    List your home

    What's special

    One-car attached garageScenic hilltop settingPrivate balconyOversized windowsAbundant natural lightGolf course surroundingsDedicated laundry room
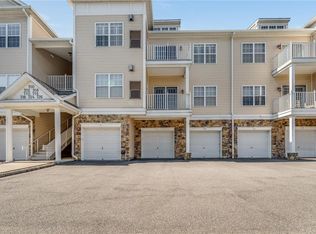
    Experience carefree living in the highly desirable Country Classics at Morgan Hill community with this beautifully maintained 2-bedroom, 2-bath upper-level condominium in Williams Township. Offering approximately 1,337 square feet, a one-car attached garage, soaring ceilings, and an open, light-filled layout, this home perfectly blends comfort, style, and low-maintenance living. Step inside to a welcoming foyer with rich hardwood flooring that leads to an impressive great room featuring dramatic vaulted ceilings, oversized windows, abundant natural light, and a cozy gas fireplace—the perfect setting for relaxing evenings or entertaining family and friends. A sliding glass door opens to your private balcony, providing a peaceful outdoor retreat for morning coffee or unwinding after a long day. The open-concept design flows seamlessly into the dining area and well-appointed kitchen, where you'll find elegant raised-panel cabinetry, generous counter space, stainless steel appliances, gas cooking, recessed lighting, and a convenient breakfast bar overlooking the main living area. A dedicated laundry room add everyday convenience. The thoughtfully designed floor plan offers privacy with two generously sized bedrooms positioned on opposite sides of the living space. The spacious primary suite features ample closet space, and a private en-suite bath. A second bedroom and full hall bath provide comfortable accommodations for guests, family, or a home office. One of this home's standout features is its exceptional ceiling height and architectural character. The dramatic two-story great room creates an airy, open atmosphere rarely found in condominium living, while oversized windows flood the home with natural light throughout the day. Residents of this community enjoy a pool, fitness center, beautifully maintained grounds and a convenient location just minutes from Easton, Routes 22 and I-78, shopping, dining, recreation, and New Jersey commuting routes. The Morgan Hill community is known for its scenic hilltop setting, golf course surroundings, and attractive mix of homes that create a resort-like atmosphere. Whether you're searching for your first home, looking to downsize without sacrificing space, or seeking a low-maintenance lifestyle, 720 Eden Terrace offers the perfect combination of comfort, convenience, and exceptional value. Move right in and start enjoying everything this wonderful home and community have to offer!

    Zillow last checked:

    Listing updated:

    Listed by:

    Laura Gibki 610-905-5906,

    RE/MAX Real Estate

    Bought with:

    Linda Oswald, RS250029

    Weichert Realtors

    Source: GLVR,MLS#: 780340MLS LogoOriginating MLS: Lehigh Valley MLS

    Facts & features

    Interior

    Bedrooms & bathrooms
    • Bedrooms: 2
    • Bathrooms: 2
    • Full bathrooms: 2
    Primary bedroom
    • Level: First
    • Dimensions: 16.00 x 11.00
    Bedroom
    • Level: First
    • Dimensions: 12.00 x 11.00
    Primary bathroom
    • Level: First
    • Dimensions: 9.00 x 6.00
    Den
    • Description: Loft
    • Level: Second
    • Dimensions: 12.00 x 9.00
    Dining room
    • Level: First
    • Dimensions: 10.00 x 8.00
    Foyer
    • Level: First
    • Dimensions: 14.00 x 4.00
    Other
    • Level: First
    • Dimensions: 7.00 x 7.00
    Kitchen
    • Level: First
    • Dimensions: 11.00 x 9.00
    Living room
    • Level: First
    • Dimensions: 19.00 x 12.00
    Heating
    • Forced Air, Gas
    Cooling
    • Central Air, Ceiling Fan(s)
    Appliances
    • Included: Dishwasher, Gas Dryer, Gas Oven, Gas Range, Gas Water Heater, Microwave, Refrigerator, Washer
    • Laundry: Gas Dryer Hookup, Main Level
    Features
    • Dining Area, Separate/Formal Dining Room, Entrance Foyer, Loft, Vaulted Ceiling(s)
    • Flooring: Carpet, Ceramic Tile, Hardwood
    • Basement: None
    • Has fireplace: Yes
    • Fireplace features: Living Room
    Interior area
    • Total interior livable area: 1,337 sqft
    • Finished area above ground: 1,337
    • Finished area below ground: 0

    Property

    Parking
    • Total spaces: 1
    • Parking features: Built In, Garage, Garage Door Opener
    • Garage spaces: 1
    Features
    • Stories: 2
    • Patio & porch: Balcony
    • Exterior features: Balcony
    Details
    • Parcel number: M10 3 41J11 0836
    • Zoning: R15
    • Special conditions: None

    Construction

    Type & style
    • Home type: Condo
    • Architectural style: Colonial
    • Property subtype: Condominium, Apartment
    • Attached to another structure: Yes
    Materials
    • Vinyl Siding
    • Roof: Asphalt,Fiberglass
    Condition
    • Year built: 2005

    Utilities & green energy

    • Electric: Circuit Breakers
    • Sewer: Public Sewer
    • Water: Public

    Community & HOA

    Community
    • Features: Sidewalks
    • Subdivision: Country Classics at Morgan Hill
    HOA
    • Has HOA: Yes
    • HOA fee: $310 monthly
    Location
    • Region: Williams Twp

    Financial & listing details

    • Price per square foot: $221/sqft
    • Tax assessed value: $67,600
    • Annual tax amount: $5,112
    • Date on market: 7/9/2026
    • Ownership type: Common

    Price history

    DateEventPrice
    7/30/2026Sold$295,000-6.3%$221/sqft
    Source: GLVR #780340 Report a problem
    7/17/2026Pending sale$314,900$236/sqft
    Source: GLVR #780340 Report a problem
    7/9/2026Listed for sale$314,900+65.8%$236/sqft
    Source: GLVR #780340 Report a problem
    4/24/2020Sold$189,900$142/sqft
    Source: GLVR #634486 Report a problem
    3/9/2020Listed for sale$189,900$142/sqft
    Source: BHHS Fox & Roach Bethlehem #634486 Report a problem
    5/7/2011Listing removed$189,900$142/sqft
    Source: Heritage Real Estate #357693 Report a problem
    11/2/2010Listed for sale$189,900$142/sqft
    Source: Coldwell Banker Heritage Real Estate #357693 Report a problem

    Public tax history

    Tax history is unavailable.

    Neighborhood: Morgan Hill

    Nearby schools

    GreatSchools rating
    Schools provided by the listing agent
    • High: Wilson Area
    • District: Wilson

    Source: GLVR. This data may not be complete. We recommend contacting the local school district to confirm school assignments for this home.

    Get a cash offer in 3 minutes
    Find out how much your home could sell for in as little as 3 minutes with a no-obligation cash offer.
    Estimated market value
    $295,100
    Get a cash offer in 3 minutes
    Find out how much your home could sell for in as little as 3 minutes with a no-obligation cash offer.
    Estimated market value
    $295,100