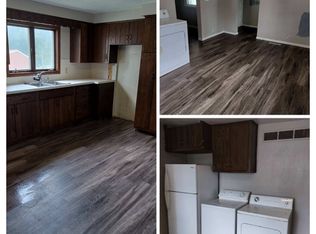
Enjoy true one-level living in this move-in-ready Dumont home! Step inside to find all new flooring and fresh interior paint throughout, creating a bright and welcoming feel. The floor plan flows nicely from the living room into a spacious kitchen and dining combo perfect for everyday living and casual entertaining. The full bath features a therapeutic walk-in tub, while the primary suite offers added convenience with an adjoining den, 3/4 bath, and main-floor laundry. All appliances stay, making this home truly turnkey. Situated on a nice corner lot, the home also features a double attached garage with zero-entry access into the house ideal for ease and accessibility. A wonderful opportunity for comfortable, low-maintenance living with everything on one floor.
Sold for $115,000
$115,000
720 Elm St, Dumont, IA 50625
2beds
2baths
1,260sqft
Single Family Residence
Built in 2004
6,600 Square Feet Lot
$116,400 Zestimate®
$91/sqft
$1,299 Estimated rent
Home value
$116,400
Estimated sales range
Not available
$1,299/mo
Zestimate® history
Owner options
List your home for rent
$1,299/mo
Rent Zestimate®
Find your next renter with Zillow Rental Manager. Plus, with online applications, you can quickly screen prospective tenants – for free.
$1,299/mo
Rent Zestimate®
Refinance and save
$618/mo
Est. payment
Refinancing to a lower rate could help reduce your monthly payments and save thousands over the life of the loan.
$618/mo
Est. payment
Explore your selling options
Work with a Zillow partner agent
Leverage their expertise and Zillow's premium Showcase listings to get your home seen by more buyers.
Get startedList with your own agent
Get your home in front of millions of buyers by listing it on Zillow.
Learn how to do itSell it yourself
Take full control of how buyers see your home on Zillow by listing For Sale by Owner (FSBO).
List your homeWhat's special
Zillow last checked:
Listing updated:
Listed by:
JANE FISCHER 641-425-4900,
Jane Fischer & Associates Llc
Bought with:
Realty One Group Welcome Home
Source: Greater Mason BOR,MLS#: 260046
Facts & features
Interior
Bedrooms & bathrooms
- Bedrooms: 2
- Bathrooms: 2
- Main level bathrooms: 2
- Main level bedrooms: 2
Bedroom 1
- Description: Primary suite w/ den
- Level: Main
- Area: 144
- Dimensions: 12 x 12
Bedroom 2
- Description: New flooring
- Level: Main
- Area: 110
- Dimensions: 11 x 10
Primary bathroom
- Features: Master Bath, Master Bath Shower
Bathroom 1
- Features: Shower, Tub
Dining room
- Features: Eat-in Kitchen, KIT/DR Combo
Kitchen
- Description: Appliances to stay
- Level: Main
- Area: 80
- Dimensions: 10 x 8
Living room
- Description: New flooring
- Level: Main
- Area: 252
- Dimensions: 18 x 14
Heating
- Forced Air, Natural Gas
Cooling
- Central Air
Appliances
- Included: Dishwasher, Electric Range, Refrigerator, Water Softener Owned
Features
- Built-in Features, Ceiling Fan(s), Natural Wood
- Flooring: Carpet, Laminate
- Windows: Casement, Thermal, Wood Sash
- Basement: Crawl Space
- Has fireplace: No
Interior area
- Total structure area: 1,260
- Total interior livable area: 1,260 sqft
Property
Parking
- Total spaces: 2
- Parking features: Attached, Garage Door Opener, Oversized, Concrete
- Attached garage spaces: 2
Features
- Levels: One
- Patio & porch: Patio
- Exterior features: Sidewalks, Storage
Lot
- Size: 6,600 Square Feet
- Dimensions: 55 x 120
- Features: Alley
Details
- Additional structures: Storage
- Parcel number: 0528404001
- Zoning description: RG/GENERAL RES
Construction
Type & style
- Home type: SingleFamily
- Architectural style: Ranch
- Property subtype: Single Family Residence
Materials
- Concrete Board, Frame, Attic Insulation, Basement Insulation, Sidewall Insulation
- Foundation: Crawl, Slab
- Roof: Asphalt
Condition
- New construction: No
- Year built: 2004
Utilities & green energy
- Sewer: CITY
- Water: Public
Community & HOA
Community
- Security: Smoke Detector(s)
- Subdivision: IA
Location
- Region: Dumont
Financial & listing details
- Price per square foot: $91/sqft
- Tax assessed value: $120,640
- Annual tax amount: $1,832
- Date on market: 1/28/2026
Price history
| Date | Event | Price |
|---|---|---|
| 3/6/2026 | Sold | $115,000$91/sqft |
Source:  Greater Mason BOR #260046 Report a problem Greater Mason BOR #260046 Report a problem | ||
| 1/29/2026 | Listed for sale | $115,000$91/sqft |
Source:  NoCoast MLS as distributed by MLS GRID #6335199 Report a problem NoCoast MLS as distributed by MLS GRID #6335199 Report a problem | ||
Public tax history
| Year | Property taxes | Tax assessment |
|---|---|---|
| 2025 | $1,622 +14.9% | $120,640 +23.9% |
| 2024 | $1,412 -9.6% | $97,360 |
| 2023 | $1,562 +6.5% | $97,360 +16.6% |
| 2022 | $1,466 +3.2% | $83,510 |
| 2021 | $1,420 +5.3% | $83,510 +13.4% |
| 2020 | $1,348 +10% | $73,670 |
| 2019 | $1,226 -3.3% | $73,670 +9.1% |
| 2018 | $1,268 | $67,530 |
| 2017 | $1,268 +10.3% | $67,530 +6.7% |
| 2016 | $1,150 -0.3% | $63,290 |
| 2015 | $1,154 +3% | $63,290 |
| 2014 | $1,120 | $63,290 |
Find assessor info on the county website
Neighborhood: 50625
Nearby homes
- $33,6103 bd2 ba1.1k sqft714 Elm St, Dumont, IA 50625Off Market
- $51,6002 bd1 ba1.1k sqft809 Broadway St, Dumont, IA 50625Off Market
- $74,5003 bd1 ba1.1k sqft717 Pine St, Dumont, IA 50625Off Market
- $45,1001 bd1 ba718 sqft721 Pine St, Dumont, IA 50625Off Market
- $135,6003 bd2 ba1.8k sqft820 Broadway St, Dumont, IA 50625Off Market
- $120,9004 bd2 ba960 sqft700 N Elm St, Dumont, IA 50625Off Market
- $188,8002 bd2 ba1.4k sqft810 Broadway St, Dumont, IA 50625Off Market
- $54,7003 bd1 ba1k sqft709 Pine St, Dumont, IA 50625Off Market
Nearby schools
GreatSchools rating
- 4/10Hampton-Dumont Middle SchoolGrades: 5-8Distance: 11.3 mi
- 6/10Hampton-Dumont High SchoolGrades: 9-12Distance: 11.9 mi
- 5/10South Side Elementary SchoolGrades: 1-4Distance: 11.5 mi
Schools provided by the listing agent
- District: Hampton
Source: Greater Mason BOR. This data may not be complete. We recommend contacting the local school district to confirm school assignments for this home.
Sell for more on Zillow
Get a Zillow Showcase℠ listing at no additional cost and you could sell for .
$116,400
2% more
+$2,328
With Zillow Showcase(estimated)
$118,728
Sell for more on Zillow
Get a Zillow Showcase℠ listing at no additional cost and you could sell for .
$116,400
2% more
+$2,328
With Zillow Showcase(estimated)
$118,728
- Iowa
- Butler County
- Dumont
- 50625
- 720 Elm St
