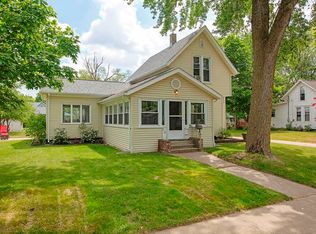
Step into this classic 4-bedroom, 2-bathroom home, ideally situated near the picturesque Mill Race in Goshen. With nearly 1,900 sqft of finished space, this residence combines traditional charm with some modern updates, offering a warm and inviting atmosphere throughout. The main floor features 9' ceilings and includes an updated kitchen equipped with stainless steel appliances, a formal dining area bathed in natural light from large windows, and a comfortable living room. A cozy family room, complete with a gas fireplace, built-in bookshelves, and charming pocket doors, provides the perfect retreat. The main floor also boasts two well-sized bedrooms, a full bath, and a convenient laundry room. Upstairs, you'll find two additional bedrooms and a thoughtfully designed Jack & Jill bath, ideal for family living or guests. This home has been meticulously maintained and updated, with improvements including new siding, roof, windows, HVAC system, water softener, water heater, reverse osmosis system, radon mitigation, plumbing, and basement/crawlspace waterproofing—refer to the detailed 2-page improvement list for a complete overview. Enjoy the outdoors with a sweet patio area and a spacious front porch, perfect for socializing with neighbors. The fenced backyard provides a private space for relaxation, while the paved alley access to a two-car garage, along with additional street parking, ensures convenience. Located within walking distance to the Mill Race, downtown Goshen, and the library, this home offers the perfect blend of classic charm and modern convenience.
Closed
$220,000
720 Emerson St, Goshen, IN 46526
5beds
1,935sqft
Single Family Residence
Built in 1900
0.25 Acres Lot
$274,000 Zestimate®
$--/sqft
$2,122 Estimated rent
Home value
$274,000
$258,000 - $293,000
$2,122/mo
Zestimate® history
Owner options
List your home for rent
$2,122/mo
Rent Zestimate®
Find your next renter with Zillow Rental Manager. Plus, with online applications, you can quickly screen prospective tenants – for free.
$2,122/mo
Rent Zestimate®
Refinance and save
$1,439/mo
Est. payment
Refinancing to a lower rate could help reduce your monthly payments and save thousands over the life of the loan.
$1,439/mo
Est. payment
Explore your selling options
Work with a Zillow partner agent
Leverage their expertise and Zillow's premium Showcase listings to get your home seen by more buyers.
Get startedList with your own agent
Get your home in front of millions of buyers by listing it on Zillow.
Learn how to do itSell it yourself
Take full control of how buyers see your home on Zillow by listing For Sale by Owner (FSBO).
List your homeWhat's special
Zillow last checked:
Listing updated:
Listed by:
Mary L Dale Office:574-522-2822,
Coldwell Banker Real Estate Group
Bought with:
Dallan Troyer, RB14038865
Model Real Estate LLC
Source: IRMLS,MLS#: 202434530
Facts & features
Interior
Bedrooms & bathrooms
- Bedrooms: 5
- Bathrooms: 2
- Full bathrooms: 2
- Main level bedrooms: 2
Bedroom 1
- Level: Main
Bedroom 2
- Level: Main
Dining room
- Level: Main
- Area: 165
- Dimensions: 15 x 11
Family room
- Level: Main
- Area: 143
- Dimensions: 13 x 11
Kitchen
- Level: Basement
- Area: 90
- Dimensions: 15 x 6
Living room
- Level: Main
- Area: 169
- Dimensions: 13 x 13
Office
- Level: Main
- Area: 132
- Dimensions: 12 x 11
Heating
- Natural Gas, Forced Air
Cooling
- Central Air
Appliances
- Included: Disposal, Range/Oven Hook Up Gas, Dishwasher, Microwave, Refrigerator, Washer, Dehumidifier, Dryer-Electric, Humidifier, Exhaust Fan, Gas Range, Water Filtration System, Gas Water Heater, Water Softener Owned
- Laundry: Electric Dryer Hookup, Main Level, Washer Hookup
Features
- Ceiling-9+, Ceiling Fan(s), Entrance Foyer, Stand Up Shower, Tub/Shower Combination, Formal Dining Room
- Flooring: Carpet, Vinyl
- Basement: Crawl Space,Partially Finished,Unfinished
- Number of fireplaces: 1
- Fireplace features: Living Room, Gas Log
Interior area
- Total structure area: 2,463
- Total interior livable area: 1,935 sqft
- Finished area above ground: 1,863
- Finished area below ground: 72
Property
Parking
- Total spaces: 2
- Parking features: Detached, Garage Door Opener
- Garage spaces: 2
Features
- Levels: One and One Half
- Stories: 1.5
- Patio & porch: Porch Covered
- Fencing: Chain Link
Lot
- Size: 0.25 Acres
- Dimensions: 66X165
- Features: 0-2.9999, City/Town/Suburb, Near Walking Trail, Landscaped
Details
- Parcel number: 201116210007.000015
- Other equipment: Air Purifier
Construction
Type & style
- Home type: SingleFamily
- Architectural style: Traditional
- Property subtype: Single Family Residence
Materials
- Vinyl Siding
- Roof: Asphalt,Shingle
Condition
- New construction: No
- Year built: 1900
Utilities & green energy
- Sewer: City
- Water: City
Community & HOA
Community
- Features: Sidewalks
- Security: Radon System
- Subdivision: None
Location
- Region: Goshen
Financial & listing details
- Tax assessed value: $250,800
- Annual tax amount: $2,060
- Date on market: 9/7/2024
- Listing terms: Cash,Conventional,FHA,VA Loan
Price history
| Date | Event | Price |
|---|---|---|
| 10/11/2024 | Sold | $220,000+0.7% |
Source:  IRMLS #202434530 Report a problem IRMLS #202434530 Report a problem | ||
| 9/19/2024 | Pending sale | $218,500 |
Source: IRMLS #202434530 Report a problem | ||
Public tax history
| Year | Property taxes | Tax assessment |
|---|---|---|
| 2025 | $2,438 +8.2% | $250,800 +27.2% |
| 2024 | $2,254 +10.2% | $197,200 +8.4% |
| 2023 | $2,045 +20.5% | $182,000 +11.6% |
| 2022 | $1,697 -4.7% | $163,100 +12.6% |
| 2021 | $1,782 +17.1% | $144,900 +5.5% |
| 2020 | $1,522 +10.6% | $137,300 +7.9% |
| 2019 | $1,376 +15.5% | $127,300 +5.2% |
| 2018 | $1,192 +8.2% | $121,000 +4.1% |
| 2017 | $1,102 | $116,200 +4.9% |
| 2016 | $1,102 +7.4% | $110,800 +10.4% |
| 2014 | $1,025 -0.5% | $100,400 -2.6% |
| 2013 | $1,031 +3.7% | $103,100 +3.7% |
| 2012 | $994 -11.3% | $99,400 -11.3% |
| 2011 | $1,121 -2.7% | $112,100 -2.7% |
| 2010 | $1,152 -7.2% | $115,200 -7.2% |
| 2009 | $1,242 -4% | $124,200 +19.5% |
| 2007 | $1,293 +20.5% | $103,900 +14.8% |
| 2006 | $1,074 -8.6% | $90,500 |
| 2005 | $1,175 +8.8% | $90,500 |
| 2004 | $1,080 +21.1% | $90,500 |
| 2003 | $892 +18.5% | $90,500 +122.4% |
| 2002 | $753 -6.9% | $40,700 +200.1% |
| 2001 | $808 | $13,560 |
Find assessor info on the county website
Neighborhood: Shanklin Millrace
Nearby homes
- $232,9004 bd2 ba1.4k sqft724 Emerson St, Goshen, IN 46526Off Market

- $236,0004 bd2 ba1.8k sqft716 Emerson St, Goshen, IN 46526Off Market
- $163,4002 bd1 ba1k sqft119 W Garfield Ave, Goshen, IN 46526Off Market
- $271,3003 bd2 ba2.1k sqft712 Emerson St, Goshen, IN 46526Off Market
- $166,0002 bd1 ba1.1k sqft802 Emerson St, Goshen, IN 46526Off Market
- $245,7003 bd2 ba2.4k sqft117 W Garfield Ave, Goshen, IN 46526Off Market
- $251,8004 bd2 ba2.1k sqft120 W Garfield Ave, Goshen, IN 46526Off Market
- $189,2004 bd1 ba1.7k sqft719 Emerson St, Goshen, IN 46526Off Market
Nearby schools
GreatSchools rating
- 5/10Parkside Elementary SchoolGrades: K-4Distance: 0.5 mi
- 7/10Goshen Middle SchoolGrades: 7-8Distance: 0.7 mi
- 3/10Goshen High SchoolGrades: 9-12Distance: 0.7 mi
Schools provided by the listing agent
- Elementary: Parkside
- Middle: Goshen
- High: Goshen
- District: Goshen Community Schools
Source: IRMLS. This data may not be complete. We recommend contacting the local school district to confirm school assignments for this home.
Sell for more on Zillow
Get a Zillow Showcase℠ listing at no additional cost and you could sell for .
$274,000
2% more
+$5,480
With Zillow Showcase(estimated)
$279,480
Sell for more on Zillow
Get a Zillow Showcase℠ listing at no additional cost and you could sell for .
$274,000
2% more
+$5,480
With Zillow Showcase(estimated)
$279,480
- Indiana
- Elkhart County
- Goshen
- 46526
- Shanklin Millrace
- 720 Emerson St
