Tucked at the end of a private cul-de-sac, 720 Endfield Way offers a rare blend of privacy, scale, and panoramic Bay views. This meticulously maintained all ensuite 4-bedroom, 4-bath residence is filled with natural light. Expansive windows frame stunning vistas from Oakland to the San Mateo Bridge viewed from almost every room. Offering 3779 square feet of generous living spaces for refined entertainment and everyday living, including a family room with wet bar and large primary suite with fireplace, sitting area and walk-in closets. Hardwood floors, updated kitchen with quartz countertops and high end appliances.
Cultivated gardens, pool, jacuzzi and dedicated raised vegetable beds are situated on the .75 acre lot. A sprawling view deck provides the perfect setting for sunset dinners, morning coffee, and effortless indoor-outdoor living. Rarely does a home combine such privacy, breathtaking views, and lifestyle appeal in one exceptional setting.
Located moments from top-rated schools, Burlingame Avenue, and major commute routes, this is an extraordinary opportunity to experience elevated Peninsula living.
Sold for $6,500,000
$6,500,000
720 Endfield Way, Hillsborough, CA 94010
4beds
3,779sqft
Single Family Residence, Residential
Built in 1950
0.75 Acres Lot
$-- Zestimate®
$1,720/sqft
$8,347 Estimated rent
Home value
Not available
Estimated sales range
Not available
$8,347/mo
Zestimate® history
Owner options
List your home for rent
$8,347/mo
Rent Zestimate®
Find your next renter with Zillow Rental Manager. Plus, with online applications, you can quickly screen prospective tenants – for free.
$8,347/mo
Rent Zestimate®
Refinance and save
$40,837/mo
Est. payment
Refinancing to a lower rate could help reduce your monthly payments and save thousands over the life of the loan.
$40,837/mo
Est. payment
Explore your selling options
Work with a Zillow partner agent
Leverage their expertise and Zillow's premium Showcase listings to get your home seen by more buyers.
Get startedList with your own agent
Get your home in front of millions of buyers by listing it on Zillow.
Learn how to do itSell it yourself
Take full control of how buyers see your home on Zillow by listing For Sale by Owner (FSBO).
List your homeWhat's special
Private cul-de-sacFilled with natural lightDedicated raised vegetable bedsHardwood floorsCultivated gardensPanoramic bay views
Zillow last checked:
Listing updated:
Listed by:
Runa Magowan 01971902 415-412-4480,
Coldwell Banker Realty 650-558-4200,
Amy Conn 02154955 650-759-5629,
Coldwell Banker Realty
Bought with:
Serena Conti, 01953361
Compass
Amy Conn, 02154955
Coldwell Banker Realty
Source: MLSListings Inc,MLS#: ML82040481
Facts & features
Interior
Bedrooms & bathrooms
- Bedrooms: 4
- Bathrooms: 4
- Full bathrooms: 4
Bedroom
- Features: WalkinCloset, PrimaryBedroomonGroundFloor, BedroomonGroundFloor2plus
Bathroom
- Features: PrimaryStallShowers, ShowersoverTubs2plus
Dining room
- Features: FormalDiningRoom
Family room
- Features: SeparateFamilyRoom
Kitchen
- Features: IslandwithSink
Heating
- Central Forced Air, Electric
Cooling
- Central Air
Appliances
- Included: Disposal, Gas Oven/Range, Refrigerator, Washer/Dryer
- Laundry: Inside
Features
- One Or More Skylights, Wet Bar, Open Beam Ceiling, Walk-In Closet(s), Security Gate
- Flooring: Carpet, Hardwood, Stone
- Number of fireplaces: 3
- Fireplace features: Family Room, Gas, Living Room, Primary Bedroom
Interior area
- Total structure area: 3,779
- Total interior livable area: 3,779 sqft
Property
Parking
- Total spaces: 2
- Parking features: Attached
- Attached garage spaces: 2
Features
- Stories: 1
- Pool features: Solar Heat, In Ground
- Spa features: Other, Spa/HotTub
Lot
- Size: 0.75 Acres
- Features: Sloped Down
Details
- Parcel number: 031313080
- Zoning: R10025
- Special conditions: Standard
Construction
Type & style
- Home type: SingleFamily
- Property subtype: Single Family Residence, Residential
Materials
- Foundation: Concrete Perimeter, Crawl Space
- Roof: Wood
Condition
- New construction: No
- Year built: 1950
Utilities & green energy
- Gas: PublicUtilities
- Sewer: Public Sewer
- Water: Public
- Utilities for property: Public Utilities, Water Public
Community & HOA
Location
- Region: Hillsborough
Financial & listing details
- Price per square foot: $1,720/sqft
- Tax assessed value: $2,431,603
- Annual tax amount: $33,183
- Date on market: 3/26/2026
- Listing agreement: ExclusiveAgency
- Listing terms: CashorConventionalLoan
Price history
| Date | Event | Price |
|---|---|---|
| 4/22/2026 | Sold | $6,500,000+4.9%$1,720/sqft |
Source:  MLSListings Inc #ML82040481 Report a problem MLSListings Inc #ML82040481 Report a problem | ||
| 4/4/2026 | Pending sale | $6,198,000$1,640/sqft |
Source: MLSListings Inc #ML82040481 Report a problem | ||
| 3/27/2026 | Listed for sale | $6,198,000$1,640/sqft |
Source: MLSListings Inc #ML82040481 Report a problem | ||
Public tax history
| Year | Property taxes | Tax assessment |
|---|---|---|
| 2025 | $33,183 +2.2% | $2,431,603 +2% |
| 2024 | $32,456 +1.8% | $2,383,926 +2% |
| 2023 | $31,885 +4.2% | $2,337,184 +2% |
| 2022 | $30,610 +2.3% | $2,291,357 +2% |
| 2021 | $29,926 +1.9% | $2,246,429 +1% |
| 2020 | $29,373 +2.5% | $2,223,396 +2% |
| 2019 | $28,647 +3.2% | $2,179,802 +2% |
| 2018 | $27,771 +2% | $2,137,062 +2% |
| 2017 | $27,225 +2.9% | $2,095,160 +2% |
| 2016 | $26,454 +4.6% | $2,054,079 +1.5% |
| 2015 | $25,291 | $2,023,226 +2% |
| 2014 | $25,291 | $1,983,595 +0.5% |
| 2013 | -- | $1,974,633 +2% |
| 2012 | -- | $1,935,917 |
| 2011 | -- | $1,935,917 +2.8% |
| 2010 | -- | $1,883,775 -0.2% |
| 2009 | -- | $1,888,251 +2% |
| 2008 | -- | $1,851,228 +2% |
| 2007 | -- | $1,814,931 +2% |
| 2006 | -- | $1,779,346 |
| 2005 | -- | $1,779,346 +4% |
| 2004 | -- | $1,710,254 +1.9% |
| 2003 | -- | $1,678,911 +7.6% |
| 2002 | -- | $1,560,600 +2% |
| 2001 | -- | $1,530,000 +2% |
| 2000 | -- | $1,500,000 |
Find assessor info on the county website
Neighborhood: 94010
Nearby homes
- $8,400,4005 bd7 ba5.1k sqft725 Endfield Way, Hillsborough, CA 94010Off Market
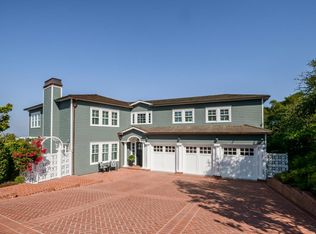
- $3,905,7005 bd4 ba2.4k sqft101 Reservoir Rd, Burlingame, CA 94010Off Market
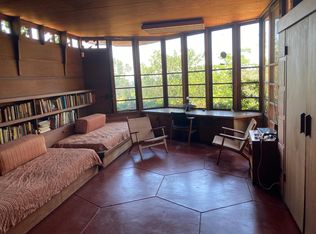
- $4,935,2007 bd6 ba4.1k sqft740 Endfield Way, Hillsborough, CA 94010Off Market
- $6,109,0004 bd4 ba3.6k sqft110 Reservoir Rd, Hillsborough, CA 94010Off Market
- $5,307,4004 bd5 ba4.1k sqft750 Bowhill Rd, Hillsborough, CA 94010Off Market
- $5,726,7005 bd4 ba3.1k sqft735 Endfield Way, Hillsborough, CA 94010Off Market
- $8,110,1004 bd6 ba5.4k sqft20 Longview Ct, Hillsborough, CA 94010Off Market
- $5,280,0004 bd3 ba3k sqft745 Endfield Way, Hillsborough, CA 94010Sold
Nearby schools
GreatSchools rating
- 9/10South Hillsborough SchoolGrades: K-5Distance: 0.5 mi
- 8/10Crocker Middle SchoolGrades: 6-8Distance: 1.5 mi
- 9/10San Mateo High SchoolGrades: 9-12Distance: 1.8 mi
Schools provided by the listing agent
- District: HillsboroughCityElementary
Source: MLSListings Inc. This data may not be complete. We recommend contacting the local school district to confirm school assignments for this home.
- California
- San Mateo County
- Hillsborough
- 94010
- 720 Endfield Way
