Discover the charm of 720 Euclid AVE in SEYMOUR, IN. An inviting 1252 square foot single family residence, built in 1934, offers a ready-to-move-in experience, blending classic appeal with modern comfort. The heart of this home is its kitchen, equipped with sleek stainless steel appliances that cater to everyday convenience alike. The three well-proportioned bedrooms and two full bathrooms of this single-story bungalow brings a comfortable living space for everyone. The exterior architectural style adds to its welcoming curb appeal. Embrace the opportunity to make this delightful residence your oasis.
Active
$168,000
720 Euclid Ave, Seymour, IN 47274
3beds
1,252sqft
Residential, Single Family Residence
Built in 1934
5,227 Square Feet Lot
$-- Zestimate®
$134/sqft
$-- HOA
What's special
Single-story bungalowWelcoming curb appealThree well-proportioned bedrooms
- 66 days
- 207
- 26
Zillow last checked:
Listing updated:
Listed by:
Chuck Gordon owndirt@bhhsIN.com,
Berkshire Hathaway Home
Source: MIBOR as distributed by MLS GRID,MLS#: 22120950
Facts & features
Interior
Bedrooms & bathrooms
- Bedrooms: 3
- Bathrooms: 2
- Full bathrooms: 2
- Main level bathrooms: 2
- Main level bedrooms: 3
Primary bedroom
- Level: Main
- Area: 182 Square Feet
- Dimensions: 13x14
Bedroom 2
- Level: Main
- Area: 108 Square Feet
- Dimensions: 9x12
Bedroom 3
- Level: Main
- Area: 90 Square Feet
- Dimensions: 10x9
Kitchen
- Level: Main
- Area: 169 Square Feet
- Dimensions: 13x13
Laundry
- Level: Main
- Area: 120 Square Feet
- Dimensions: 12x10
Living room
- Level: Main
- Area: 221 Square Feet
- Dimensions: 17x13
Heating
- Forced Air, Natural Gas
Cooling
- Central Air
Appliances
- Included: Dishwasher, Gas Oven, Refrigerator
Features
- Eat-in Kitchen
- Windows: Wood Work Painted
- Has basement: No
Interior area
- Total structure area: 1,252
- Total interior livable area: 1,252 sqft
Property
Features
- Levels: One
- Stories: 1
Lot
- Size: 5,227 Square Feet
Details
- Parcel number: 366617403046000009
- Horse amenities: None
Construction
Type & style
- Home type: SingleFamily
- Architectural style: Ranch
- Property subtype: Residential, Single Family Residence
Materials
- Wood Siding
- Foundation: Block
Condition
- New construction: No
- Year built: 1934
Utilities & green energy
- Electric: 200+ Amp Service
- Water: Public
- Utilities for property: Electricity Connected, Sewer Connected, Water Connected
Community & HOA
Community
- Subdivision: Glenlawn
HOA
- Has HOA: No
Location
- Region: Seymour
Financial & listing details
- Price per square foot: $134/sqft
- Tax assessed value: $98,900
- Annual tax amount: $610
- Date on market: 8/19/2026
- Cumulative days on market: 47 days
- Electric utility on property: Yes
Estimated market value
Not available
Estimated sales range
Not available
Not available
Price history
| Date | Event | Price |
|---|---|---|
| 8/19/2026 | Listed for sale | $168,000+348%$134/sqft |
Source:  MIBOR as distributed by MLS GRID #22120950 Report a problem | ||
| 10/11/2016 | Sold | $37,500-9.1%$30/sqft |
Source: MIBOR as distributed by MLS GRID #21422967 Report a problem | ||
| 8/16/2016 | Pending sale | $41,250$33/sqft |
Source: J S Ruiz Realty, Inc. #21422967 Report a problem | ||
| 7/21/2016 | Listed for sale | $41,250-5.2%$33/sqft |
Source: J S Ruiz Realty, Inc. #21422967 Report a problem | ||
| 6/8/2016 | Sold | $43,500$35/sqft |
Source: Public Record Report a problem | ||
Public tax history
| Year | Property taxes | Tax assessment |
|---|---|---|
| 2025 | $576 +15.2% | $98,900 +10.6% |
| 2024 | $500 -1.9% | $89,400 +5.8% |
| 2023 | $510 +75.5% | $84,500 +5.4% |
| 2022 | $290 -3.8% | $80,200 +46.4% |
| 2021 | $302 -5.8% | $54,800 -7% |
| 2020 | $321 +1.3% | $58,900 -5.2% |
| 2019 | $316 +41.2% | $62,100 +0.8% |
| 2017 | $224 | $61,600 +5.5% |
| 2016 | -- | $58,400 +5.6% |
| 2014 | $162 +5.2% | $55,300 -0.2% |
| 2013 | $154 +52.7% | $55,400 +15.7% |
| 2012 | $101 -31.2% | $47,900 -8.1% |
| 2011 | $146 +6.2% | $52,100 |
| 2010 | $137 +43.8% | $52,100 |
| 2009 | $96 -74.3% | $52,100 +149.3% |
| 2007 | $371 | $20,900 |
Find assessor info on the county website
Monthly payment
Est. payment
Payment breakdown
Explore the cost of this home by adjusting the details. Changes won't be saved.Climate risks
Neighborhood: 47274
Nearby schools
Schools provided by the listing agent
- Elementary: Margaret R Brown Elementary School
- Middle: Seymour Middle School
- High: Seymour Senior High School
Source: MIBOR as distributed by MLS GRID. This data may not be complete. We recommend contacting the local school district to confirm school assignments for this home.

Similar homes
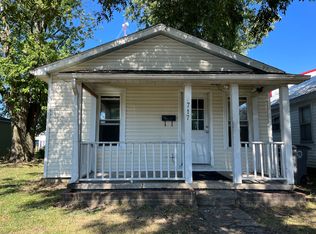
- $--3 bd1 ba1.2k sqft511 Berkshire Dr, Seymour, IN 47274Auction
 Auction.com 2
- $159,5003 bd1 ba1.2k sqft709 W Laurel St, Seymour, IN 47274Active
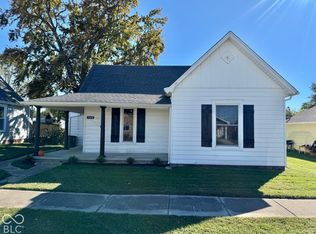 MLS ID #22131826, Roger Wessel, Berkshire Hathaway Home. MIBOR as distributed by MLS GRID
- $--3 bd2 ba1.2k sqft909 N Park St, Seymour, IN 47274Auction
 ServiceLink Auction
- $183,5003 bd2 ba1.8k sqft607 E 4th St, Seymour, IN 47274Active
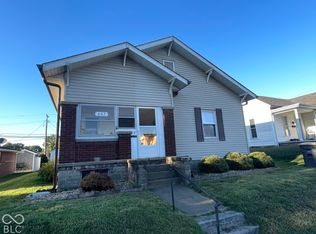 MLS ID #22130244, Marcus Woods, RE/MAX Professionals. MIBOR as distributed by MLS GRID
