Skip main navigation
Sold for $332,400
  • $332,400

    720 Excelsior Dr., Little River, SC 29566

    3beds
    1,957sqft
    Single Family Residence
    Built in 2012
    10,018.8 Square Feet Lot
    $343,300 Zestimate®
    $170/sqft
    $2,286 Estimated rent

    Home value

    $343,300

    $326,000 - $360,000

    $2,286/mo

    Zestimate® history
    Loading
    Loading...

    Owner options

    List your home for rent

    $2,286/mo

    Rent Zestimate®

    Find your next renter with Zillow Rental Manager. Plus, with online applications, you can quickly screen prospective tenants – for free.

    Learn more

    $2,286/mo

    Rent Zestimate®

    Refinance and save

    $1,951/mo

    Est. payment

    Refinancing to a lower rate could help reduce your monthly payments and save thousands over the life of the loan.

    See today's rates

    $1,951/mo

    Est. payment

    Explore your selling options

    Work with a Zillow partner agent

    Leverage their expertise and Zillow's premium Showcase listings to get your home seen by more buyers.

    Get started

    List with your own agent

    Get your home in front of millions of buyers by listing it on Zillow.

    Learn how to do it

    Sell it yourself

    Take full control of how buyers see your home on Zillow by listing For Sale by Owner (FSBO).

    List your home

    What's special

    Meticulously maintainedFantastic restaurantsFormal dining roomOpen floor planSplit floor planLarge patioCeramic tile
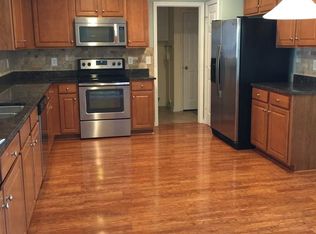
    This single level, 3br/2ba, split floor plan located in the super desirable community of Lafayette Park has been meticulously maintained and is ready for a new owner! From the moment you walk in the front door, this home looks brand new. Enter the foyer and you are greeted with gorgeous floors, with two spacious bedrooms sharing a full bath. As you make your way through this home, you will be met with an open floor plan with a formal dining room, large living room with vaulted ceilings, which opens nicely to the kitchen boasting a breakfast bar, ceramic tile, granite counters, stainless steel appliances, and a walk-in pantry. Enjoy your coffee or favorite beverage in your Carolina Room with windows on all sides allowing tons of natural light to enter your home. As you walk into your private master suite, you will notice plenty of space to spread out, double sinks, a separate shower, ceramic tile, and a linen closet in the master bath. If you are someone who enjoys grilling or relaxing outside, the large patio just off of your Carolina Room is the place for you to enjoy privacy for you and your family. Once you call Lafayette Park home, you will be approximately five minutes from the heart of Little River to be able to take in all of the fantastic restaurants and waterway views this great town has to offer. If you prefer the beach, take a very short drive to the beaches of N. Myrtle Beach and enjoy everything this awesome beach town has to offer. If you are looking for the perfect home here at the beach, this is it.

    Zillow last checked:

    Listing updated:

    Listed by:

    The TJ O'Brien Team Cell:843-222-2591,

    RE/MAX Southern Shores,

    Lindsey W Harris 828-260-0502,

    RE/MAX Southern Shores

    Bought with:

    Eric Graham, 105253

    INNOVATE Real Estate

    Source: CCAR,MLS#: 2402514MLS LogoOriginating MLS: Coastal Carolinas Association of Realtors

    Facts & features

    Interior

    Bedrooms & bathrooms
    • Bedrooms: 3
    • Bathrooms: 2
    • Full bathrooms: 2
    Primary bedroom
    • Features: Ceiling Fan(s), Linen Closet, Main Level Master, Walk-In Closet(s)
    Primary bathroom
    • Features: Dual Sinks, Separate Shower
    Dining room
    • Features: Separate/Formal Dining Room
    Kitchen
    • Features: Breakfast Bar, Pantry, Stainless Steel Appliances, Solid Surface Counters
    Living room
    • Features: Ceiling Fan(s), Vaulted Ceiling(s)
    Other
    • Features: Bedroom on Main Level, Entrance Foyer
    Heating
    • Central, Electric
    Cooling
    • Central Air
    Appliances
    • Included: Dishwasher, Microwave, Range, Refrigerator
    • Laundry: Washer Hookup
    Features
    • Split Bedrooms, Breakfast Bar, Bedroom on Main Level, Entrance Foyer, Stainless Steel Appliances, Solid Surface Counters
    • Flooring: Carpet, Laminate, Tile, Wood
    Interior area
    • Total structure area: 2,417
    • Total interior livable area: 1,957 sqft

    Property

    Parking
    • Total spaces: 4
    • Parking features: Attached, Garage, Two Car Garage
    • Attached garage spaces: 2
    Features
    • Levels: One
    • Stories: 1
    • Patio & porch: Patio
    • Exterior features: Patio
    • Pool features: Community, Outdoor Pool
    Lot
    • Size: 10,018 sqft
    • Features: Outside City Limits
    Details
    • Additional parcels included: ,
    • Parcel number: 30614040036
    • Zoning: res
    • Special conditions: None

    Construction

    Type & style
    • Home type: SingleFamily
    • Architectural style: Traditional
    • Property subtype: Single Family Residence
    Materials
    • Foundation: Slab
    Condition
    • Resale
    • Year built: 2012

    Community & neighborhood

    Community
    • Community features: Clubhouse, Golf Carts OK, Recreation Area, Long Term Rental Allowed, Pool
    Location
    • Region: Little River
    • Subdivision: Lafayette Park

    HOA & financial

    HOA
    • Has HOA: Yes
    • HOA fee: $67 monthly
    • Amenities included: Clubhouse, Owner Allowed Golf Cart, Owner Allowed Motorcycle, Pet Restrictions
    • Services included: Common Areas, Pool(s), Trash

    Other

    Other facts
    • Listing terms: Cash,Conventional,FHA

    Price history

    DateEventPrice
    7/17/2024Sold$332,400$170/sqft
    Source: CCAR #2402514 Report a problem
    6/12/2024Contingent$332,400$170/sqft
    Source: CCAR #2402514 Report a problem
    5/23/2024Price change$332,400-2.2%$170/sqft
    Source: CCAR #2402514 Report a problem
    5/10/2024Price change$339,900-2.9%$174/sqft
    Source: CCAR #2402514 Report a problem
    3/25/2024Price change$349,900-2.8%$179/sqft
    Source: CCAR #2402514 Report a problem
    3/1/2024Price change$359,900-5.3%$184/sqft
    Source: CCAR #2402514 Report a problem
    2/12/2024Price change$379,900-2.6%$194/sqft
    Source: CCAR #2402514 Report a problem
    1/30/2024Listed for sale$389,900+136.4%$199/sqft
    Source: CCAR #2402514 Report a problem
    6/12/2012Sold$164,900$84/sqft
    Source: CCAR #1119653 Report a problem

    Public tax history

    YearProperty taxesTax assessment
    2025$1,334 +44.4%$338,408 +49.1%
    2024$924 $226,941 +15%
    2023-- $197,340
    2022-- $197,340
    2021$836 +14.4%--
    2020$731 --
    2019-- --
    2018$675 $7,050 +0.1%
    2017-- $7,042
    2016-- $7,042
    2015-- $7,042
    2014$660 $7,042
    2013-- --
    2012-- --
    2010-- $2,016 -30%
    2009-- $2,880

    Find assessor info on the county website

    Neighborhood: 29566

    Nearby schools

    GreatSchools rating
    Schools provided by the listing agent
    • Elementary: Waterway Elementary
    • Middle: North Myrtle Beach Middle School
    • High: North Myrtle Beach High School

    Source: CCAR. This data may not be complete. We recommend contacting the local school district to confirm school assignments for this home.

    Get pre-qualified for a loan
    At Zillow Home Loans, we can pre-qualify you in as little as 5 minutes with no impact to your credit score.

    An equal housing lender. NMLS #10287.

    Sell for more on Zillow
    Get a Zillow Showcase℠ listing at no additional cost and you could sell for .
    $343,300
    2% more
    +$6,866
    With Zillow Showcase(estimated)
    $350,166