Refined Living in one of Burleson’s Most Sought-After Community
Poised on a manicured half-acre corner lot, this custom residence offers a rare blend of elegance, light, and livability. Floor-to-ceiling windows bathe the interiors in natural light, highlighting the warm wood floors and the home’s sophisticated, open design.
At the heart of the residence, the gourmet kitchen impresses with endless cabinetry, gleaming granite surfaces, and seamless flow into the open living space - perfect for both intimate gatherings and refined entertaining. An executive office provides a quiet retreat, while three bedrooms, including a serene primary suite, promise comfort without compromise. The primary retreat is a sanctuary unto itself with soaring ceilings, dual vanities, a soaking tub, walk-in shower, and an expansive closet designed for style and order.
Step outside to the flagstone-covered patio, where tranquil views of the lush grounds set the tone for effortless outdoor living. A side-entry three-car garage with dedicated storage completes the home’s thoughtful design.
Residents of this premier community enjoy scenic walking paths, a stocked pond, and a neighborhood playground, all within highly acclaimed Joshua ISD. Just minutes from the Chisholm Trail Parkway, dining, and shopping, this home offers both sophistication and convenience in equal measure.
A rare offering where elegance meets everyday ease.
Sold
Price Unknown
720 Falls Creek Ct, Burleson, TX 76028
3beds
2,566sqft
Single Family Residence
Built in 2016
0.5 Acres Lot
$580,300 Zestimate®
$--/sqft
$2,938 Estimated rent
Home value
$580,300
$522,000 - $644,000
$2,938/mo
Zestimate® history
Owner options
List your home for rent
$2,938/mo
Rent Zestimate®
Find your next renter with Zillow Rental Manager. Plus, with online applications, you can quickly screen prospective tenants – for free.
$2,938/mo
Rent Zestimate®
Refinance and save
$500/mo
Est. payment
Refinancing to a lower rate could help reduce your monthly payments and save thousands over the life of the loan.
$500/mo
Est. payment
Explore your selling options
Work with a Zillow partner agent
Leverage their expertise and Zillow's premium Showcase listings to get your home seen by more buyers.
Get startedList with your own agent
Get your home in front of millions of buyers by listing it on Zillow.
Learn how to do itSell it yourself
Take full control of how buyers see your home on Zillow by listing For Sale by Owner (FSBO).
List your homeWhat's special
Sophisticated open designManicured half-acre corner lotExecutive officeFloor-to-ceiling windowsFlagstone-covered patioWarm wood floorsGleaming granite surfaces
Zillow last checked:
Listing updated:
Listed by:
Jonathan Cook 0634613 512-788-9495,
Realty Of America, LLC 512-788-9495,
Gillian Wherland 0691554 817-734-8009,
Realty Of America, LLC
Bought with:
Michael Powell
Mike Powell Real Estate
Source: NTREIS,MLS#: 21063806
Facts & features
Interior
Bedrooms & bathrooms
- Bedrooms: 3
- Bathrooms: 3
- Full bathrooms: 2
- 1/2 bathrooms: 1
Primary bedroom
- Features: Ceiling Fan(s), Dual Sinks, Double Vanity, En Suite Bathroom, Garden Tub/Roman Tub, Sitting Area in Primary, Separate Shower, Walk-In Closet(s)
- Level: First
- Dimensions: 0 x 0
Kitchen
- Features: Breakfast Bar, Built-in Features, Granite Counters, Kitchen Island, Stone Counters, Walk-In Pantry
- Level: First
- Dimensions: 0 x 0
Living room
- Features: Ceiling Fan(s), Fireplace
- Level: First
- Dimensions: 0 x 0
Heating
- Central, Propane
Cooling
- Central Air, Ceiling Fan(s), Electric
Appliances
- Included: Some Gas Appliances, Dishwasher, Electric Oven, Disposal, Gas Range, Microwave, Plumbed For Gas, Tankless Water Heater
- Laundry: Laundry in Utility Room
Features
- Granite Counters, High Speed Internet, Kitchen Island, Open Floorplan, Pantry, Cable TV, Walk-In Closet(s)
- Flooring: Wood
- Windows: Window Coverings
- Has basement: No
- Number of fireplaces: 1
- Fireplace features: Gas Log, Stone
Interior area
- Total interior livable area: 2,566 sqft
Property
Parking
- Total spaces: 2
- Parking features: Door-Single, Driveway, Garage, Garage Door Opener, Garage Faces Side
- Attached garage spaces: 2
- Has uncovered spaces: Yes
Features
- Levels: One
- Stories: 1
- Patio & porch: Covered
- Exterior features: Rain Gutters
- Pool features: None
- Fencing: Privacy,Wood
Lot
- Size: 0.5 Acres
- Features: Back Yard, Cleared, Lawn, Landscaped, Level, Subdivision, Sprinkler System, Few Trees
Details
- Parcel number: 126496306190
Construction
Type & style
- Home type: SingleFamily
- Architectural style: Traditional,Detached
- Property subtype: Single Family Residence
- Attached to another structure: Yes
Materials
- Brick, Rock, Stone
- Foundation: Slab
- Roof: Composition
Condition
- Year built: 2016
Utilities & green energy
- Water: Rural
- Utilities for property: Electricity Available, Cable Available
Community & HOA
Community
- Security: Security System Owned, Carbon Monoxide Detector(s), Smoke Detector(s)
- Subdivision: Prairie Timber Estates
HOA
- Has HOA: Yes
- Services included: Association Management
- HOA fee: $500 annually
- HOA name: TD Ross Mgmt
- HOA phone: 817-295-1828
Location
- Region: Burleson
Financial & listing details
- Tax assessed value: $538,964
- Annual tax amount: $11,970
- Date on market: 9/18/2025
- Cumulative days on market: 7 days
- Listing terms: Cash,Conventional,FHA,VA Loan
- Exclusions: Minerals
- Electric utility on property: Yes
Price history
| Date | Event | Price |
|---|---|---|
| 10/24/2025 | Sold | -- |
Source: NTREIS #21063806 Report a problem | ||
| 10/1/2025 | Pending sale | $575,000$224/sqft |
Source: NTREIS #21063806 Report a problem | ||
| 9/25/2025 | Contingent | $575,000$224/sqft |
Source: NTREIS #21063806 Report a problem | ||
| 9/18/2025 | Listed for sale | $575,000+1177.8%$224/sqft |
Source: NTREIS #21063806 Report a problem | ||
| 1/13/2012 | Listing removed | $45,000$18/sqft |
Source: CMH Realty Group, LLC #11559817 Report a problem | ||
| 8/22/2011 | Price change | $45,000-18.2%$18/sqft |
Source: BIRDVIEW Technologies. Inc. #11559817 Report a problem | ||
| 3/16/2011 | Listed for sale | $55,000$21/sqft |
Source: BIRDVIEW Technologies. Inc. #11559817 Report a problem | ||
Public tax history
| Year | Property taxes | Tax assessment |
|---|---|---|
| 2025 | $10,174 -3.2% | $538,964 +5.8% |
| 2024 | $10,511 +19.9% | $509,487 +10% |
| 2023 | $8,768 -7.9% | $463,170 +10% |
| 2022 | $9,517 +5.6% | $421,064 +10% |
| 2021 | $9,015 +2.7% | $382,785 +10% |
| 2020 | $8,776 | $347,986 |
| 2019 | $8,776 -5.2% | $347,986 |
| 2018 | $9,255 +132.4% | $347,986 +149.6% |
| 2017 | $3,983 +416.7% | $139,424 +416.4% |
| 2016 | $771 +61.3% | $27,000 |
| 2015 | $478 | $27,000 |
| 2008 | -- | -- |
| 2007 | -- | -- |
Find assessor info on the county website
Neighborhood: 76028
Nearby homes
- $530,3710.5 Acres716 Falls Creek Ct, Burleson, TX 76028Off Market
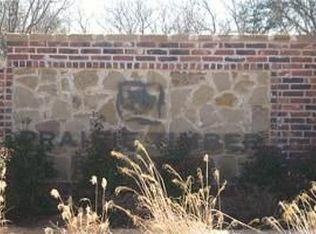
- $592,0004 bd3 ba2.6k sqft800 Falls Creek Ct, Burleson, TX 76028Off Market

- $637,3004 bd3 ba2.7k sqft712 Falls Creek Ct, Burleson, TX 76028Off Market

- $591,6004 bd4 ba2.9k sqft721 Prairie Timber Rd, Burleson, TX 76028Off Market
- $661,1004 bd3 ba2.9k sqft717 Prairie Timber Rd, Burleson, TX 76028Off Market
- $726,8004 bd2 ba3.1k sqft804 Falls Creek Ct, Burleson, TX 76028Off Market
- $624,8950.5 Acres721 Falls Creek Ct, Burleson, TX 76028Off Market
- $614,0003 bd4 ba3k sqft717 Falls Creek Ct, Burleson, TX 76028Off Market
Nearby schools
GreatSchools rating
- 10/10North Joshua Elementary SchoolGrades: PK-5Distance: 2 mi
- 7/10R C Loflin Middle SchoolGrades: 6-8Distance: 4.2 mi
- 7/10Joshua High SchoolGrades: 9-12Distance: 5 mi
Schools provided by the listing agent
- Elementary: Njoshua
- Middle: Loflin
- High: Joshua
- District: Joshua ISD
Source: NTREIS. This data may not be complete. We recommend contacting the local school district to confirm school assignments for this home.
Get a cash offer in 3 minutes
Find out how much your home could sell for in as little as 3 minutes with a no-obligation cash offer.
Estimated market value
$580,300
Get a cash offer in 3 minutes
Find out how much your home could sell for in as little as 3 minutes with a no-obligation cash offer.
Estimated market value
$580,300
- Texas
- Johnson County
- Burleson
- 76028
- 720 Falls Creek Ct
Nearby cities
Nearby neighborhoods
Nearby zip codes
Other Burleson Topics
