Welcome to your dream home, 720 FANNING DRIVE, located in wonderful Winter Springs! This 7-bedroom, 4-bathroom residence sits on 0.18 acres and spans across 4,182 sqft. Welcome guests through the front door and blow them away with the expansive foyer, which invites tons of natural light. As you make your way into the foyer, you will notice the formal living and formal dining room off to each side, perfect for hosting during the holidays or dinner parties; this space makes it easy to entertain your guests. Transition through the foyer, and you'll find yourself in the heart of the home—the extensive and open family room and kitchen. The kitchen, a chef's dream, overlooks the family room. There are no limitations in the kitchen, as it provides lots of storage and counter space, allowing you to enjoy all of your home cooked meals! The kitchen boasts a breakfast bar for casual dining, granite countertops, stainless steel appliances, beautiful wood cabinets, dine-in area for convenience, and a generously sized walk-in pantry. The kitchen is open to the family room, creating a space that keeps everyone connected and involved. For seamless indoor-outdoor living, the family room features sliding glass doors that lead to the covered, screened-in, and enclosed back patio and pool deck. Rain or shine, the back patio lanai will keep your covered while you barbecue. Take a quick break from the action, and step into the pool bathroom located just off of the pool deck. The first floor hosts two bedrooms, each with its own walk-in closet, sharing a conveniently located bathroom. A mudroom on the first floor ensures a tidy and organized entry through the tandem 3-car garage. Ascend the staircase to discover a sizable loft, a versatile space for entertainment, from movie nights to game days. Bedrooms 3 and 4 are accompanied by Bathroom 2, and Bedrooms 5 and 6 share Bathroom 3, offering privacy and comfort for family and guests alike. The utility room, conveniently located upstairs, adds practicality to your daily routine, eliminating the need to navigate downstairs for doing your laundry. The crown jewel of this residence is the Primary Bedroom (16'x19'), a spacious retreat featuring a lavish master bathroom with tile flooring, a tiled shower, split vanities, and an enormous walk-in closet. The Walk-In Closet is equipped with adequate shelving to hang your clothes and tons of space for extra storage. 720 FANNING is conveniently located less than a mile from Winter Springs High School and is walking distance to the Winter Springs Town Center for shopping & dining. Just a few steps and you are on the Cross Seminole Trail for walking & biking! This community features a clubhouse, community pool, and a playground. Do not stress about commuting because this house is in close proximity to SR-434 and HW-417. 720 FANNING seamlessly blends timeless elegance with modern convenience, creating a residence that's not just a home but a lifestyle. Don't miss the opportunity to make this dream home yours—schedule your private showing today!
Sold for $855,000
$855,000
720 Fanning Dr, Winter Springs, FL 32708
7beds
4,182sqft
Single Family Residence
Built in 2012
8,250 Square Feet Lot
$865,900 Zestimate®
$204/sqft
$4,886 Estimated rent
Home value
$865,900
$823,000 - $909,000
$4,886/mo
Zestimate® history
Owner options
List your home for rent
$4,886/mo
Rent Zestimate®
Find your next renter with Zillow Rental Manager. Plus, with online applications, you can quickly screen prospective tenants – for free.
$4,886/mo
Rent Zestimate®
Refinance and save
$5,685/mo
Est. payment
Refinancing to a lower rate could help reduce your monthly payments and save thousands over the life of the loan.
$5,685/mo
Est. payment
Explore your selling options
Work with a Zillow partner agent
Leverage their expertise and Zillow's premium Showcase listings to get your home seen by more buyers.
Get startedList with your own agent
Get your home in front of millions of buyers by listing it on Zillow.
Learn how to do itSell it yourself
Take full control of how buyers see your home on Zillow by listing For Sale by Owner (FSBO).
List your homeWhat's special
Pool deckModern convenienceEnclosed back patioCommunity poolTimeless eleganceOpen family roomFormal living
Zillow last checked:
Listing updated:
Listed by:
Tony Ubaldini 407-242-6781,
EXP REALTY LLC 888-883-8509
Bought with:
Non-Member Agent
STELLAR NON-MEMBER OFFICE
Source: Stellar MLS,MLS#: O6160153 Originating MLS: Sarasota - Manatee
Originating MLS: Sarasota - Manatee
Facts & features
Interior
Bedrooms & bathrooms
- Bedrooms: 7
- Bathrooms: 4
- Full bathrooms: 4
Rooms
- Room types: Attic, Bonus Room, Den/Library/Office, Living Room, Utility Room, Loft
Primary bedroom
- Features: Ceiling Fan(s), En Suite Bathroom, Walk-In Closet(s)
- Level: Second
- Dimensions: 16x19
Other
- Features: Ceiling Fan(s), Walk-In Closet(s)
- Level: Second
- Dimensions: 12x19
Other
- Features: Ceiling Fan(s), Walk-In Closet(s)
- Level: Second
- Dimensions: 12x17
Bedroom 2
- Features: Ceiling Fan(s), Built-in Closet
- Level: First
- Dimensions: 11x16
Bedroom 3
- Features: Ceiling Fan(s), Walk-In Closet(s)
- Level: First
- Dimensions: 13x18
Bedroom 4
- Features: Ceiling Fan(s), Walk-In Closet(s)
- Level: Second
- Dimensions: 11x15
Bedroom 5
- Features: Ceiling Fan(s), Walk-In Closet(s)
- Level: Second
- Dimensions: 14x15
Primary bathroom
- Features: Exhaust Fan, Split Vanities, Tub with Separate Shower Stall
- Level: Second
- Dimensions: 13x11
Bathroom 2
- Features: Exhaust Fan, Single Vanity
- Level: First
- Dimensions: 6x13
Bathroom 3
- Features: Shower No Tub, Single Vanity
- Level: Second
- Dimensions: 5x9
Bathroom 4
- Features: Single Vanity, Tub With Shower
- Level: Second
- Dimensions: 5x12
Dining room
- Level: First
- Dimensions: 10x14
Family room
- Features: Ceiling Fan(s)
- Level: First
- Dimensions: 17x18
Kitchen
- Features: Breakfast Bar, Granite Counters, Pantry
- Level: First
- Dimensions: 10x18
Living room
- Features: Ceiling Fan(s)
- Level: First
- Dimensions: 10x14
Heating
- Central
Cooling
- Central Air
Appliances
- Included: Cooktop, Dishwasher, Disposal, Electric Water Heater, Ice Maker, Microwave, Range, Refrigerator
- Laundry: Inside, Upper Level
Features
- Ceiling Fan(s), Eating Space In Kitchen, High Ceilings, PrimaryBedroom Upstairs, Solid Wood Cabinets, Thermostat, Walk-In Closet(s)
- Flooring: Carpet, Tile, Hardwood
- Doors: Sliding Doors
- Windows: Blinds
- Has fireplace: No
Interior area
- Total structure area: 5,450
- Total interior livable area: 4,182 sqft
Property
Parking
- Total spaces: 3
- Parking features: Driveway, Garage Door Opener, Tandem
- Attached garage spaces: 3
- Has uncovered spaces: Yes
Features
- Levels: Two
- Stories: 2
- Patio & porch: Covered, Enclosed, Screened
- Exterior features: Irrigation System, Private Mailbox, Rain Gutters, Sidewalk
- Has private pool: Yes
- Pool features: Deck, In Ground, Screen Enclosure
- Spa features: In Ground
- Has view: Yes
- View description: Trees/Woods, Water, Pond
- Has water view: Yes
- Water view: Water,Pond
Lot
- Size: 8,250 Square Feet
- Features: Sidewalk
- Residential vegetation: Mature Landscaping, Trees/Landscaped
Details
- Parcel number: 3120315TE00000080
- Zoning: RES
- Special conditions: None
Construction
Type & style
- Home type: SingleFamily
- Architectural style: Florida
- Property subtype: Single Family Residence
Materials
- Block, Concrete, Stucco
- Foundation: Slab
- Roof: Shingle
Condition
- Completed
- New construction: No
- Year built: 2012
Utilities & green energy
- Sewer: Public Sewer
- Water: Public
- Utilities for property: Cable Available, Cable Connected, Electricity Available, Electricity Connected, Public, Street Lights, Water Available, Water Connected
Community & HOA
Community
- Features: Clubhouse, Deed Restrictions, Playground, Pool, Sidewalks
- Security: Fire Alarm, Security System
- Pet fee: $0 monthly
- Subdivision: WINTER SPGS VILLAGE
HOA
- Has HOA: Yes
- Amenities included: Playground, Pool
- Services included: Common Area Taxes
- HOA fee: $89 monthly
- HOA name: WINTER SPGS VILLAGE PH1
Location
- Region: Winter Springs
Financial & listing details
- Price per square foot: $204/sqft
- Tax assessed value: $755,780
- Annual tax amount: $6,586
- Date on market: 11/28/2023
- Cumulative days on market: 19 days
- Listing terms: Cash,Conventional,FHA,VA Loan
- Ownership: Fee Simple
- Total actual rent: 0
- Electric utility on property: Yes
- Road surface type: Asphalt
Price history
| Date | Event | Price |
|---|---|---|
| 1/25/2024 | Sold | $855,000-2.3%$204/sqft |
Source:  Stellar MLS #O6160153 Report a problem Stellar MLS #O6160153 Report a problem | ||
| 12/18/2023 | Pending sale | $875,000$209/sqft |
Source: Stellar MLS #O6160153 Report a problem | ||
| 11/28/2023 | Listed for sale | $875,000+84.2%$209/sqft |
Source: Stellar MLS #O6160153 Report a problem | ||
| 10/24/2016 | Sold | $475,000-4.8%$114/sqft |
Source: Stellar MLS #O5436593 Report a problem | ||
| 7/14/2016 | Price change | $499,000-2.2%$119/sqft |
Source: RE/MAX OPTIMA #O5436593 Report a problem | ||
| 6/20/2016 | Price change | $510,000-1.9%$122/sqft |
Source: RE/MAX OPTIMA #O5436593 Report a problem | ||
| 5/20/2016 | Price change | $520,000-1.9%$124/sqft |
Source: RE/MAX OPTIMA #O5436593 Report a problem | ||
| 4/29/2016 | Listed for sale | $530,000+17.6%$127/sqft |
Source: RE/MAX OPTIMA #O5436593 Report a problem | ||
| 8/9/2012 | Sold | $450,600$108/sqft |
Source: Public Record Report a problem | ||
Public tax history
| Year | Property taxes | Tax assessment |
|---|---|---|
| 2025 | $9,147 -21.6% | $607,416 -18.1% |
| 2024 | $11,660 +77% | $741,802 +60.1% |
| 2023 | $6,586 +2.6% | $463,386 +3% |
| 2022 | $6,418 +0.7% | $449,889 +3% |
| 2021 | $6,371 +0.8% | $436,785 +1.4% |
| 2020 | $6,321 +1.1% | $430,754 +2.3% |
| 2019 | $6,255 | $421,069 +1.9% |
| 2018 | $6,255 +0.6% | $413,218 +2.1% |
| 2017 | $6,220 +0.6% | $404,719 +11.5% |
| 2016 | $6,184 +9.7% | $362,857 +1.4% |
| 2015 | $5,635 | $357,830 +0.8% |
| 2014 | $5,635 -1.7% | $354,990 +1.5% |
| 2013 | $5,735 +544.4% | $349,744 +599.5% |
| 2012 | $890 | $50,000 |
| 2011 | -- | -- |
Find assessor info on the county website
Neighborhood: 32708
Nearby homes
- $708,3005 bd4 ba3.7k sqft716 Fanning Dr, Winter Springs, FL 32708Off Market
- $718,4005 bd4 ba3.7k sqft724 Fanning Dr, Winter Springs, FL 32708Off Market
- $624,3004 bd4 ba3k sqft806 Gainer Way, Winter Springs, FL 32708Off Market
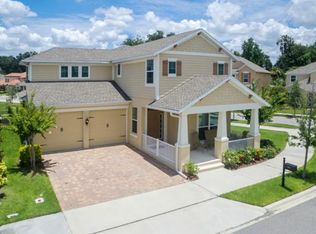
- $873,3006 bd4 ba4.1k sqft728 Fanning Dr, Winter Springs, FL 32708Off Market
- $772,6006 bd4 ba4.1k sqft712 Fanning Dr, Winter Springs, FL 32708Off Market
- $795,5004 bd3 ba3k sqft111 Saint Johns Landing Dr, Winter Springs, FL 32708Off Market
- $503,9003 bd2 ba2.2k sqft802 Gainer Way, Winter Springs, FL 32708Off Market
- $435,4003 bd2 ba1.8k sqft811 Gainer Way, Winter Springs, FL 32708Off Market
Nearby schools
GreatSchools rating
- 9/10Layer Elementary SchoolGrades: PK-5Distance: 2.3 mi
- 7/10Indian Trails Middle SchoolGrades: 6-8Distance: 1.1 mi
- 6/10Winter Springs High SchoolGrades: 9-12Distance: 0.7 mi
Schools provided by the listing agent
- Elementary: Layer Elementary
- Middle: Indian Trails Middle
- High: Winter Springs High
Source: Stellar MLS. This data may not be complete. We recommend contacting the local school district to confirm school assignments for this home.
Get a cash offer in 3 minutes
Find out how much your home could sell for in as little as 3 minutes with a no-obligation cash offer.
Estimated market value
$865,900
Get a cash offer in 3 minutes
Find out how much your home could sell for in as little as 3 minutes with a no-obligation cash offer.
Estimated market value
$865,900
- Florida
- Seminole County
- Winter Springs
- 32708
- 720 Fanning Dr
Nearby cities
Nearby zip codes
Other Winter Springs Topics
