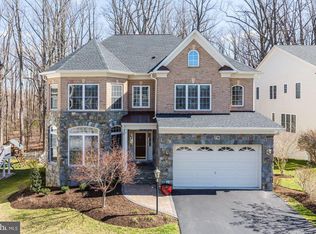
Welcome Home! Every aspect well planned and thought out for comfort and making wonderful memories. This beauty is sited on one of (if not the most) coveted lots when the builder developed this communtiy. Manicured and landcaped and all ready for Spring! The full front porch welcomes you into the sweeping 2 story foyer, from there, make your way through the first level of this home and take it all in! Kitchen with oversized island, Viking gas range and stunning cabinetry. Exit here or from extended family room onto the composit deck overlooking stone patio and extensive hardscaping and landscaping, just imagine evenings by the fire out here! Make your way upstairs where you will find the primary suite, complete with its luxury led bath, mini fridge, soaking tub and stone shower with dual heads and frameless shower door as well as a California Closet. 3 more bedrooms and 2 full baths, to include a Jack and Jill round out the upstairs along with a laundry room with natural light pouring in from the full sized window and additional cabinetry! When you make your way to the lower level, you will find a great space complete with a bar/second kitchen area for entertaining, guests or even possibly au pair? Round this space out with an additional full bath and a room designed and finished with a hobby or craft area, imagine your hobbies here! A home such as this with such carefully thought out exterior and interior spaces, featuring so many comfort features as well as asthetics is a find! When the sellers purchased this home, the builders tag line was... Your Home, Your Way, and these sellers embraced that! Make sure to go through the side door on the 3 car garage, where you will find your self in a fenced courtyard with shed and a 55KW Cummins Onan natural gas automatic transfer switch generator that has been regularly maintainted by Cummins since its installation! Seller may consider sale of some personal items, ie pool table, please inquire with any specifics. Roof replaced approximately 5 years ago, 50 year roof.
Sold for $1,250,000
$1,250,000
720 Fantail Ct, Annapolis, MD 21401
4beds
6,214sqft
Single Family Residence
Built in 2007
0.32 Acres Lot
$1,267,500 Zestimate®
$201/sqft
$5,964 Estimated rent
Home value
$1,267,500
$1.20M - $1.33M
$5,964/mo
Zestimate® history
Owner options
List your home for rent
$5,964/mo
Rent Zestimate®
Find your next renter with Zillow Rental Manager. Plus, with online applications, you can quickly screen prospective tenants – for free.
$5,964/mo
Rent Zestimate®
Refinance and save
$6,818/mo
Est. payment
Refinancing to a lower rate could help reduce your monthly payments and save thousands over the life of the loan.
$6,818/mo
Est. payment
Explore your selling options
Work with a Zillow partner agent
Leverage their expertise and Zillow's premium Showcase listings to get your home seen by more buyers.
Get startedList with your own agent
Get your home in front of millions of buyers by listing it on Zillow.
Learn how to do itSell it yourself
Take full control of how buyers see your home on Zillow by listing For Sale by Owner (FSBO).
List your homeWhat's special
Extended family roomExtensive hardscaping and landscapingCalifornia closetLuxury led bathFenced courtyard with shedMini fridgeViking gas range
Zillow last checked:
Listing updated:
Listed by:
Shawn Basford 443-250-0444,
RE/MAX Advantage Realty,
Co-Listing Agent: Eric J Basford 410-919-7741,
RE/MAX Advantage Realty
Bought with:
Michele Deckman, 669296
TTR Sotheby's International Realty
Source: Bright MLS,MLS#: MDAA2141818
Facts & features
Interior
Bedrooms & bathrooms
- Bedrooms: 4
- Bathrooms: 5
- Full bathrooms: 4
- 1/2 bathrooms: 1
- Main level bathrooms: 1
Rooms
- Room types: Living Room, Dining Room, Kitchen, Game Room, Family Room, Foyer, Laundry, Hobby Room, Full Bath, Half Bath
Dining room
- Level: Main
Family room
- Level: Main
Foyer
- Level: Main
Other
- Level: Lower
Game room
- Level: Lower
Half bath
- Level: Main
Other
- Level: Lower
Kitchen
- Level: Main
Laundry
- Level: Upper
Living room
- Level: Main
Heating
- Heat Pump, Natural Gas
Cooling
- Other, Electric
Appliances
- Included: Dishwasher, Ice Maker, Microwave, Oven/Range - Gas, Washer, Gas Water Heater, Tankless Water Heater
- Laundry: Upper Level, Laundry Room
Features
- Bathroom - Stall Shower, Bathroom - Tub Shower, Ceiling Fan(s), Dining Area, Formal/Separate Dining Room, Kitchen Island, Kitchen - Table Space, Primary Bath(s), Recessed Lighting, Wainscotting, Walk-In Closet(s), Bar
- Flooring: Hardwood, Carpet, Wood
- Windows: Double Pane Windows, Double Hung, Window Treatments
- Basement: Full,Heated,Improved,Exterior Entry,Windows
- Number of fireplaces: 1
- Fireplace features: Wood Burning Stove, Pellet Stove
Interior area
- Total structure area: 6,456
- Total interior livable area: 6,214 sqft
- Finished area above ground: 4,324
- Finished area below ground: 1,890
Property
Parking
- Total spaces: 3
- Parking features: Storage, Garage Faces Front, Garage Door Opener, Asphalt, Attached, Driveway
- Attached garage spaces: 3
- Has uncovered spaces: Yes
Accessibility
- Accessibility features: None
Features
- Levels: Three
- Stories: 3
- Patio & porch: Deck, Patio
- Exterior features: Extensive Hardscape, Lighting
- Pool features: None
- Spa features: Bath
Lot
- Size: 0.32 Acres
- Features: Adjoins - Open Space, Cul-De-Sac
Details
- Additional structures: Above Grade, Below Grade
- Parcel number: 020212290220416
- Zoning: RESIDENTIAL
- Special conditions: Standard
Construction
Type & style
- Home type: SingleFamily
- Architectural style: Traditional
- Property subtype: Single Family Residence
Materials
- Brick Front, Frame
- Foundation: Permanent
Condition
- New construction: No
- Year built: 2007
Details
- Builder name: Winchester Homes
Utilities & green energy
- Electric: Generator
- Sewer: Public Sewer
- Water: Public
Community & HOA
Community
- Subdivision: Broad Creek Landing
HOA
- Has HOA: Yes
- HOA fee: $648 annually
- HOA name: BROAD CREEK LANDING
Location
- Region: Annapolis
Financial & listing details
- Price per square foot: $201/sqft
- Tax assessed value: $1,034,400
- Annual tax amount: $10,849
- Date on market: 4/11/2026
- Listing agreement: Exclusive Right To Sell
- Inclusions: Hardwired Custom Handcrafterd Exterior Lights, Stand Along Kitchen Tall Cabinet,
- Exclusions: Bronze Hippo Statue In Garden Patio Area
- Ownership: Fee Simple
- Road surface type: Black Top
Price history
| Date | Event | Price |
|---|---|---|
| 7/6/2026 | Sold | $1,250,000-3.8%$201/sqft |
Source:  Bright MLS #MDAA2141818 Report a problem Bright MLS #MDAA2141818 Report a problem | ||
| 5/20/2026 | Pending sale | $1,300,000$209/sqft |
Source: Bright MLS #MDAA2141818 Report a problem | ||
| 4/11/2026 | Listed for sale | $1,300,000+10.6%$209/sqft |
Source: Bright MLS #MDAA2141818 Report a problem | ||
| 6/15/2007 | Sold | $1,175,678$189/sqft |
Source: Public Record Report a problem | ||
Public tax history
| Year | Property taxes | Tax assessment |
|---|---|---|
| 2025 | $9,755 +1.2% | $957,133 +8.8% |
| 2024 | $9,635 +9.9% | $879,867 +9.6% |
| 2023 | $8,764 +4.5% | $802,600 |
| 2022 | $8,387 | $802,600 |
| 2021 | $8,387 -11.1% | $802,600 -11% |
| 2020 | $9,438 -0.1% | $902,300 |
| 2019 | $9,447 +3.3% | $902,300 |
| 2018 | $9,149 -2.8% | $902,300 -2.3% |
| 2017 | $9,417 | $923,900 +2.1% |
| 2016 | -- | $904,900 +2.1% |
| 2015 | -- | $885,900 +2.2% |
| 2014 | -- | $866,900 |
| 2013 | -- | $866,900 |
| 2012 | -- | $866,900 -4% |
| 2011 | -- | $903,050 +2.8% |
| 2010 | -- | $878,400 +2.9% |
| 2009 | -- | $853,750 +3% |
| 2008 | -- | $829,100 +732.4% |
| 2007 | -- | $99,606 +28.9% |
| 2006 | -- | $77,283 +40.6% |
| 2005 | -- | $54,960 |
Find assessor info on the county website
Neighborhood: 21401
Nearby homes
- $911,900-- bd2 ba3.4k sqft718 Fantail Ct, Annapolis, MD 21401Off Market
- $1,087,4005 bd5 ba6.4k sqft716 Fantail Ct, Annapolis, MD 21401Off Market
- $---- bd-- ba-- sqftOpen Space, Annapolis, MD 21401Off Market
- $871,700-- bd3 ba3k sqft707 Fantail Ct, Annapolis, MD 21401Off Market
- $1,048,000-- bd3 ba4.2k sqft714 Fantail Ct, Annapolis, MD 21401Off Market
- $---- bd-- ba-- sqftRec Area, Annapolis, MD 21401Off Market
- $882,600-- bd2 ba3.8k sqft705 Fantail Ct, Annapolis, MD 21401Off Market
- $932,200-- bd3 ba3.6k sqft712 Fantail Ct, Annapolis, MD 21401Off Market
Nearby schools
GreatSchools rating
- 9/10Rolling Knolls Elementary SchoolGrades: PK-5Distance: 2.3 mi
- 5/10Wiley H. Bates Middle SchoolGrades: 6-8Distance: 4.2 mi
- 4/10Annapolis High SchoolGrades: 9-12Distance: 1 mi
Schools provided by the listing agent
- District: Anne Arundel County Public Schools
Source: Bright MLS. This data may not be complete. We recommend contacting the local school district to confirm school assignments for this home.
Get a cash offer in 3 minutes
Find out how much your home could sell for in as little as 3 minutes with a no-obligation cash offer.
Estimated market value
$1,267,500
Get a cash offer in 3 minutes
Find out how much your home could sell for in as little as 3 minutes with a no-obligation cash offer.
Estimated market value
$1,267,500
- Maryland
- Anne Arundel County
- Annapolis
- 21401
- 720 Fantail Ct
