You're in luck! Rare find with this updated 1927 Craftsman style Northshore beauty located on one of Chattanooga's best streets, Forest Avenue! Demand is always high for well-taken care of properties on this convenient street that ends right into the famous Walnut Street Pedestrian Bridge and Chattanooga's Northshore Frazier Ave offering countless shops and restaurants. The home is also zoned for award-winning Normal Park Schools, just a few blocks from the Publix shopping center and 1 block away from one of the best-kept secrets in the area, Frances B Wyatt Park. This park offers a pickleball court, baseball diamond, playground, picnic table & grills & even an indoor community center.
The charm of the home starts right away with the token Craftsman style deep covered front porch that is still just as perfect for relaxing and watching the neighborhood go by as it was in the 1920s. We all know how hectic life can be currently & time just seems to slow down a bit in a home like this, allowing us to take notice of what is truly important. Stepping into the front door, you will be genuinely blown away by the beauty of the original Heart Pine floors that have recently been professionally refinished. The whole house plantation shutters just exacerbate the charm and perfection of this home. The entry is flanked by a quaint living area with built-ins and a formal dining room, both with convenient working gas fireplaces that can quickly heat the entire first level. There is a good-sized bedroom on the main level with a walk-in closet and ensuite bath. The kitchen is bright with loads of natural light pouring in from the sunrise-facing windows and looks out over the large deck and fenced backyard. The kitchen offers the perfect setting for any would-be chef with its 5-burner gas range w/ exterior ventilation, granite counters, loads of cabinets, floating shelves & a stainless steel island with barstool space. Be prepared to be pampered when you are given an entire second level as your private oasis primary suite area. This nearly 800 sq ft space offers 2 walls of windows that allow amazing views and natural light to be surprisingly commonplace. With built-in shelves and plenty of room for a sitting area, exercise space, or office, you will enjoy all the customizable options that suit your lifestyle best. The ensuite bath offers 2 sinks, lots of counter space, more natural light, a separate shower & a HUGE soak tub surrounded by counter space that is certain to make you forget about any heaviness that could be filling your mind.
The finished basement is perfect for the third bedroom and currently offers a Murphy bed setup allowing for this space to be multi-purpose. The daylight walk-out basement has a large full bath with a spacious tiled shower and closet. You will also take note of the high ceiling and large unfinished basement area that has been impressively encapsulated by AFS.
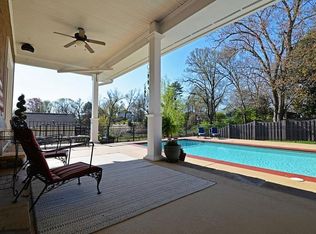
The exterior is just as impressive and boasts several features such as a massive deck off the kitchen area that overlooks the good-sized fenced backyard, a coveted driveway leading to a gated off-parking area with a carport & an attached storage room.
So come...and see why SO many dream of the reality of the relaxing urban lifestyle that Forest Ave and the Chattanooga Northshore, with all its downtown cityscapes, has to offer!
Sold for $675,000
$675,000
720 Forest Ave, Chattanooga, TN 37405
3beds
2,287sqft
Single Family Residence
Built in 1927
7,840 Square Feet Lot
$720,200 Zestimate®
$295/sqft
$3,082 Estimated rent
Home value
$720,200
$684,000 - $763,000
$3,082/mo
Zestimate® history
Owner options
List your home for rent
$3,082/mo
Rent Zestimate®
Find your next renter with Zillow Rental Manager. Plus, with online applications, you can quickly screen prospective tenants – for free.
$3,082/mo
Rent Zestimate®
Refinance and save
$4,233/mo
Est. payment
Refinancing to a lower rate could help reduce your monthly payments and save thousands over the life of the loan.
$4,233/mo
Est. payment
Explore your selling options
Work with a Zillow partner agent
Leverage their expertise and Zillow's premium Showcase listings to get your home seen by more buyers.
Get startedList with your own agent
Get your home in front of millions of buyers by listing it on Zillow.
Learn how to do itSell it yourself
Take full control of how buyers see your home on Zillow by listing For Sale by Owner (FSBO).
List your homeWhat's special
Exercise spaceWalk-in closetMassive deckPlenty of roomBarstool spaceHigh ceilingLarge deck
Zillow last checked:
Listing updated:
Listed by:
Trey Corum 423-653-0705,
Keller Williams Realty
Bought with:
Marie King, 275070
Keller Williams Realty
Source: Greater Chattanooga Realtors,MLS#: 1387011
Facts & features
Interior
Bedrooms & bathrooms
- Bedrooms: 3
- Bathrooms: 3
- Full bathrooms: 3
Heating
- Central, Electric, Natural Gas
Cooling
- Central Air, Electric, Multi Units
Appliances
- Included: Convection Oven, Disposal, Dishwasher, Electric Water Heater, Free-Standing Gas Range, Microwave, Refrigerator
- Laundry: Laundry Closet, Electric Dryer Hookup, Gas Dryer Hookup, Washer Hookup
Features
- Bidet, Granite Counters, High Ceilings, Primary Downstairs, Soaking Tub, Walk-In Closet(s), Separate Shower, Tub/shower Combo, Sitting Area, Separate Dining Room
- Flooring: Hardwood, Tile
- Windows: Insulated Windows, Vinyl Frames
- Basement: Finished,Partial,Unfinished
- Number of fireplaces: 2
- Fireplace features: Den, Dining Room, Family Room, Gas Log, Kitchen
Interior area
- Total structure area: 2,287
- Total interior livable area: 2,287 sqft
Property
Parking
- Total spaces: 1
- Parking features: Off Street
- Carport spaces: 1
Features
- Levels: Two
- Patio & porch: Deck, Patio, Porch, Porch - Covered
- Fencing: Fenced
- Has view: Yes
- View description: City, Other
Lot
- Size: 7,840 Square Feet
- Dimensions: 50 x 152
Details
- Parcel number: 135d J 031
Construction
Type & style
- Home type: SingleFamily
- Property subtype: Single Family Residence
Materials
- Other
- Foundation: Block
- Roof: Asphalt
Condition
- New construction: No
- Year built: 1927
Utilities & green energy
- Water: Public
- Utilities for property: Electricity Available, Sewer Connected
Community & HOA
Community
- Features: Playground, Sidewalks, Tennis Court(s)
- Security: Smoke Detector(s), Security System
- Subdivision: Ottinger
HOA
- Has HOA: No
Location
- Region: Chattanooga
Financial & listing details
- Price per square foot: $295/sqft
- Tax assessed value: $538,200
- Annual tax amount: $4,323
- Date on market: 2/17/2024
- Listing terms: Cash,Conventional,Owner May Carry
Price history
| Date | Event | Price |
|---|---|---|
| 3/22/2024 | Sold | $675,000-3.5%$295/sqft |
Source: Greater Chattanooga Realtors #1387011 Report a problem | ||
| 2/24/2024 | Contingent | $699,500$306/sqft |
Source: Greater Chattanooga Realtors #1387011 Report a problem | ||
| 2/17/2024 | Listed for sale | $699,500+68.6%$306/sqft |
Source: Greater Chattanooga Realtors #1387011 Report a problem | ||
| 10/10/2019 | Sold | $415,000$181/sqft |
Source: Greater Chattanooga Realtors #1306070 Report a problem | ||
| 9/5/2019 | Listed for sale | $415,000+25.8%$181/sqft |
Source: United Real Estate Experts #1306070 Report a problem | ||
| 8/15/2013 | Sold | $330,000+3.9%$144/sqft |
Source: Public Record Report a problem | ||
| 3/25/2008 | Sold | $317,500+18.7%$139/sqft |
Source: Public Record Report a problem | ||
| 5/14/2007 | Sold | $267,500+27.4%$117/sqft |
Source: Public Record Report a problem | ||
| 2/19/2004 | Sold | $210,000+110%$92/sqft |
Source: Public Record Report a problem | ||
| 4/19/2002 | Sold | $100,000$44/sqft |
Source: Public Record Report a problem | ||
Public tax history
| Year | Property taxes | Tax assessment |
|---|---|---|
| 2025 | $2,039 -5.4% | $134,550 +39.6% |
| 2024 | $2,156 | $96,350 |
| 2023 | $2,156 | $96,350 |
| 2022 | $2,156 | $96,350 |
| 2021 | $2,156 -5.1% | $96,350 +17.3% |
| 2020 | $2,272 | $82,150 |
| 2019 | $2,272 | $82,150 |
| 2018 | $2,272 -46.8% | $82,150 |
| 2017 | $4,269 +33.7% | $82,150 |
| 2016 | $3,193 | -- |
| 2015 | $3,193 | $60,650 |
| 2014 | $3,193 +21.4% | -- |
| 2013 | $2,630 | $60,650 +17% |
| 2012 | $2,630 | $51,825 |
| 2011 | $2,630 | $51,825 |
| 2010 | $2,630 +7.9% | $51,825 |
| 2009 | $2,438 | $51,825 +33.2% |
| 2008 | -- | $38,900 |
| 2007 | -- | $38,900 |
| 2006 | -- | $38,900 |
| 2005 | -- | $38,900 +83.1% |
| 2004 | -- | $21,250 |
| 2003 | -- | $21,250 |
| 2002 | -- | $21,250 |
| 2001 | -- | $21,250 +53.4% |
| 2000 | -- | $13,850 |
Find assessor info on the county website
Neighborhood: Lower North Shore
Nearby homes
- $567,000-- bd2 ba2.7k sqft718 Forest Ave, Chattanooga, TN 37405Off Market
- $951,3004 bd3 ba3.1k sqft724 Forest Ave, Chattanooga, TN 37405Off Market
- $--1 bd1 ba800 sqft716 Forest Ave APT 4, Chattanooga, TN 37405Off Market

- $--1 bd1 ba800 sqft716 Forest Ave #3, Chattanooga, TN 37405Off Market

- $1,3501 bd1 ba700 sqft716 Forest Ave #2, Chattanooga, TN 37405For Rent
- $1,3501 bd1 ba700 sqft716 Forest Ave #1, Chattanooga, TN 37405For Rent
- $899,3005 bd3 ba2.9k sqft714 Forest Ave, Chattanooga, TN 37405Off Market
- $375,1003 bd2 ba1.2k sqft500 Wells St, Chattanooga, TN 37405Off Market
Nearby schools
GreatSchools rating
- 8/10Normal Park Museum Magnet SchoolGrades: PK-8Distance: 0.4 mi
- 5/10Red Bank High SchoolGrades: 9-12Distance: 3.6 mi
Schools provided by the listing agent
- Elementary: Normal Park Elementary
- Middle: Normal Park Upper
- High: Red Bank High School
Source: Greater Chattanooga Realtors. This data may not be complete. We recommend contacting the local school district to confirm school assignments for this home.
Get a cash offer in 3 minutes
Find out how much your home could sell for in as little as 3 minutes with a no-obligation cash offer.
Estimated market value
$720,200
Get a cash offer in 3 minutes
Find out how much your home could sell for in as little as 3 minutes with a no-obligation cash offer.
Estimated market value
$720,200
