Sponsor Sale, No Board Approval!
Luxurious 2-Bedroom, 2-Bathroom Apartment in Art Deco Co-op
Welcome to a meticulously renovated gem nestled within one of the most sought-after Art Deco cooperatives. This stunning residence seamlessly blends classic charm with modern sophistication, boasting high-quality craftsmanship and premium materials throughout.
Interior Features:
• Gut Renovated: Recently underwent a comprehensive renovation, including new electrical wiring and meticulous attention to detail.
• Impeccable Finishes: Every surface has been meticulously hand-skim coated for a flawlessly smooth finish, ensuring a pristine aesthetic.
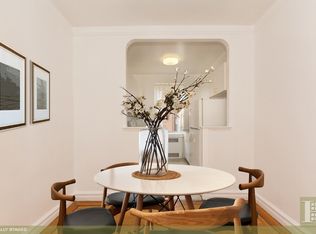
• Preserved Original Details: Embracing the building's heritage, original archways have been carefully maintained to harmonize with the Art Deco charm.
• Refinished Hardwood Floors: Original oak floors with mahogany inlay have been expertly refinished, enhancing their timeless appeal.
• Expansive Windows: Wide, large windows facing east provide abundant natural light and unobstructed views, offering privacy and serenity.
Enhanced Foyer Space:
• The foyer has been thoughtfully reconfigured for optimal functionality and flow, with original recessed Deco cabinets and shelves removed to maximize wall space.
Versatile Living Spaces; this area can serve as an office, formal dining room, or an inviting space to welcome guests, offering flexibility to suit your lifestyle.
New Kitchen Features:
• High-Quality Stainless Steel Appliances: The kitchen is equipped with top-of-the-line stainless steel appliances that combine style with functionality.
• Spacious Eat-In Area: Ample room for a dining table within the kitchen area, perfect for casual dining or entertaining.
• Seamless Backsplash and Countertops: The kitchen features a seamless design with elegant backsplash and countertops, creating a sleek and modern look.
• Luxurious Hardware: High-end hardware adds a touch of luxury and durability to the kitchen space.
• Spacious Bedrooms: Two generously sized bedrooms featuring ample natural light and serene views.
• Luxurious Bathrooms: Elegant bathrooms adorned with premium fixtures and finishes, providing a spa-like retreat.
Building Highlights:
• Prime Location: Situated in a highly desirable neighborhood known for its cultural richness and convenience to amenities, the subway A entrance is right next to the coop.
• Historic Appeal: Enjoy the prestige and architectural splendor of an iconic Art Deco cooperative.
• Community Atmosphere: Access to cooperative amenities and a sense of community among like-minded residents.
Experience the epitome of sophisticated urban living with this meticulously crafted apartment, where timeless elegance meets contemporary comfort. Don't miss the opportunity to make this exquisite residence your new home! Schedule a viewing today to appreciate all that this exceptional property has to offer.
Sold
$1,050,000
720 Fort Washington Ave APT 3U, New York, NY 10040
2beds
1,300sqft
Coop
Built in 1939
-- sqft lot
$-- Zestimate®
$808/sqft
$3,107 Estimated rent
Home value
Not available
Estimated sales range
Not available
$3,107/mo
Zestimate® history
Owner options
List your home for rent
$3,107/mo
Rent Zestimate®
Find your next renter with Zillow Rental Manager. Plus, with online applications, you can quickly screen prospective tenants – for free.
$3,107/mo
Rent Zestimate®
Refinance and save
$7,184/mo
Est. payment
Refinancing to a lower rate could help reduce your monthly payments and save thousands over the life of the loan.
$7,184/mo
Est. payment
Explore your selling options
Work with a Zillow partner agent
Leverage their expertise and Zillow's premium Showcase listings to get your home seen by more buyers.
Get startedList with your own agent
Get your home in front of millions of buyers by listing it on Zillow.
Learn how to do itSell it yourself
Take full control of how buyers see your home on Zillow by listing For Sale by Owner (FSBO).
List your homeWhat's special
Zillow last checked:
Listing updated:
Listed by:
Fumiyo Hayashi,
Hayashi New York Real Estate
Source: StreetEasy,MLS#: S1727160
Facts & features
Interior
Bedrooms & bathrooms
- Bedrooms: 2
- Bathrooms: 2
- Full bathrooms: 2
Rooms
- Room types: Bike Room, Package Room
Appliances
- Included: Dishwasher
- Laundry: Inside
Features
- Flooring: Hardwood
Interior area
- Total structure area: 1,300
- Total interior livable area: 1,300 sqft
Property
Accessibility
- Accessibility features: Wheelchair Access
Features
- Patio & porch: Other
- Exterior features: Courtyard, Garden
- Has view: Yes
- View description: City, Skyline
Details
- Parcel number: 0218006143U
- Special conditions: Resale
Construction
Type & style
- Home type: Cooperative
- Property subtype: Coop
Condition
- Year built: 1939
Community & HOA
Community
- Subdivision: Hudson Heights
HOA
- Has HOA: Yes
- Amenities included: Laundry, Fitness Center, Elevator(s)
- Services included: Maintenance
- HOA fee: $1,611 monthly
Location
- Region: New York
Financial & listing details
- Price per square foot: $808/sqft
- Tax assessed value: $18,348,000
- Annual tax amount: $881,526
- Date on market: 7/19/2024
Price history
| Date | Event | Price |
|---|---|---|
| 10/10/2024 | Sold | $1,050,000+7.7%$808/sqft |
Source: StreetEasy #S1727160 Report a problem | ||
| 8/9/2024 | Pending sale | $975,000$750/sqft |
Source: StreetEasy #1727160 Report a problem | ||
| 7/19/2024 | Listed for sale | $975,000$750/sqft |
Source: StreetEasy #1727160 Report a problem | ||
Public tax history
| Year | Property taxes | Tax assessment |
|---|---|---|
| 2019 | -- | -- |
| 2018 | $881,526 | $8,256,600 +8% |
| 2017 | -- | $7,642,350 |
Find assessor info on the county website
Neighborhood: Washington Heights
Nearby homes
- $25,644,0001 bd1 ba179k sqft720 Fort Washington Ave, New York, NY 10040Off Market
- $510,4002 bd-- ba-- sqft720 Fort Washington Ave APT L, New York, NY 10040Off Market
- $436,400-- bd-- ba-- sqft720 Fort Washington Ave APT Y, Manhattan, NY 10040Off Market
- $443,400-- bd-- ba-- sqft720 Fort Washington Ave APT 1D, New York, NY 10040Off Market
- $611,7002 bd1 ba1.1k sqft720 Fort Washington Ave APT 1E, New York, NY 10040Off Market
- $478,6001 bd1 ba-- sqft720 Fort Washington Ave APT 1F, New York, NY 10040Off Market
- $441,800-- bd-- ba-- sqft720 Fort Washington Ave APT 1R, New York, NY 10040Off Market
- $729,600-- bd-- ba-- sqft720 Fort Washington Ave APT 2C, New York, NY 10040Off Market
- $467,4001 bd1 ba-- sqft720 Fort Washington Ave APT 2D, New York, NY 10040Off Market
Nearby schools
GreatSchools rating
- 7/10Ps Is 187 Hudson CliffsGrades: PK-8Distance: 0.2 mi
- 5/10City College Academy Of The ArtsGrades: 6-12Distance: 0.3 mi
- New York
- New York County
- New York
- 10040
- Manhattan
- Washington Heights
- 720 Fort Washington Ave Apartment 3U
Nearby cities
Nearby neighborhoods
Nearby zip codes
Other New York Topics
