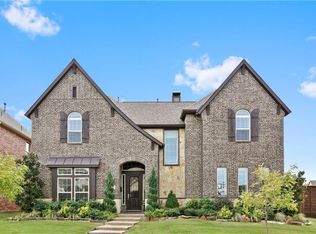
Welcome to this beautifully maintained, east-facing 4-bedroom, 3.5-bath home in the highly sought-after Castle Hills community, zoned to top-rated schools — loaded with upgrades and truly move-in ready!
A striking stone elevation and welcoming front porch open into a bright, open-concept floor plan with soaring vaulted ceilings, a dramatic view from the upstairs game room down to the family room and entry, 8-foot doors, elegant crown molding, and hand-scraped wood floors throughout. New lighting fixtures, a formal dining room, and stylish accent walls in the living room add designer touches, while the sunny kitchen features freshly painted cabinets and a charming built-in window bench — perfect for easy breakfast seating. A versatile room wired for sound adds flexibility for media, play, or work-from-home needs.
The private primary suite overlooks the massive, oversized backyard and offers a cozy reading nook, plus a spa-like bath with jacuzzi tub. Recent improvements include a NEW ROOF for instant peace of mind and a whole-home water softener and filtration system.
The backyard is a true entertainer's dream: a huge extended covered patio wired for sound with ceiling fans, premium retractable shades, and a gas connection ready for your grill — all framed by 8-foot board-on-board fencing for maximum privacy. A remote-controlled Rachio sprinkler system with weather monitoring keeps the lawn lush while saving on water, and the 2-car garage is finished with sleek epoxy floors and built-in shelving.
Ideally located just minutes from Lewisville Lake, Grandscape, premier shopping, dining, and major highways. Don't miss this one — schedule your showing today!
5 days
|
283
|
8
|
Likely to sell faster than
Zillow last checked:
Listing updated:
Listed by:
Vidita Patel0615178972-755-1516,
Apatel Realty , LLC972-755-1516
Source: NTREIS,MLS#: 21328561
Loading...
Facts & features
Interior
Bedrooms & bathrooms
Bedrooms: 4
Bathrooms: 4
Full bathrooms: 3
1/2 bathrooms: 1
Primary bedroom
Level: First
Dimensions: 17 x 14
Living room
Level: First
Dimensions: 17 x 20
Heating
Central
Cooling
Central Air
Appliances
Included: Dishwasher, Gas Cooktop, Disposal, Gas Oven, Microwave
Features
Eat-in Kitchen, Granite Counters, High Speed Internet, Kitchen Island, Open Floorplan, Vaulted Ceiling(s), Walk-In Closet(s)
Explore the cost of this home by adjusting the details. Changes won't be saved.
Principal & interest
$1,547
Mortgage insurance
$0
Property taxes
$170
Home insurance
$105
HOA fees
$0
Utilities
Not included
All calculations are estimates and provided by Zillow, Inc. for informational purposes only. Actual amounts may vary.
HOA fees may include property taxes on listings classified as Co-Ops. Contact the listing agent and/or owner for fee details.
Mortgage interest rates are dependent on a number of factors, including credit score, down payment, and repayment length. Interest rate data provided by Zillow Group Marketplace, Inc. as of 1/1/1970 from various mortgage lenders with which we have lead or other similar arrangements; the Estimated Payment is an average of those rates.
See how much you could borrow to make a competitive offer.