Welcome to this stunning home, perfectly nestled in a highly sought-after, established neighborhood with mature landscaping. This property has been meticulously updated and is absolutely move-in ready!
As you step inside, you are greeted by soaring vaulted ceilings and elegant archways that define the open, airy space. The entire home boasts fresh paint, new flooring, new trim work, and updated lighting fixtures, creating a bright and modern atmosphere.
The dream kitchen is a true highlight, featuring a spacious breakfast bar, pristine new quartz countertops, freshly painted cabinetry, and stainless steel appliances. This culinary space flows seamlessly into the main living area, which is accented by custom built-ins, a cozy fireplace, and a gorgeous wall of windows overlooking the private backyard.
The owner's en-suite is conveniently located downstairs for maximum privacy. It offers a tranquil retreat with a spa-like bath featuring freshly painted cabinets, an elegant new tile surround for both the tub and shower, sparkling new shower glass, new quartz vanity tops, and new sinks.
Upstairs, you will find the secondary bedrooms, all offering generous closet space and easy access to the shared full bath. The shared bath continues the theme of quality updates with new flooring, new quartz countertop, a new sink, and freshly painted cabinets. Completing the upstairs is a fantastic bonus room—perfectly suited for a home office, or a dedicated gaming space.
With a new water heater and countless other updates, this beautiful property is ready to begin its next chapter. Don't miss the chance to make this incredible house your new home! Seller will purchase a home warranty.
Sold
Price Unknown
720 Fox Run Trl, Saginaw, TX 76179
4beds
2,774sqft
Single Family Residence
Built in 1999
5,749 Square Feet Lot
$344,400 Zestimate®
$--/sqft
$2,523 Estimated rent
Home value
$344,400
$320,000 - $372,000
$2,523/mo
Zestimate® history
Owner options
List your home for rent
$2,523/mo
Rent Zestimate®
Find your next renter with Zillow Rental Manager. Plus, with online applications, you can quickly screen prospective tenants – for free.
$2,523/mo
Rent Zestimate®
Refinance and save
Refinancing to a lower rate could help reduce your monthly payments and save thousands over the life of the loan.
Explore your selling options
Work with a Zillow partner agent
Leverage their expertise and Zillow's premium Showcase listings to get your home seen by more buyers.
Get startedList with your own agent
Get your home in front of millions of buyers by listing it on Zillow.
Learn how to do itSell it yourself
Take full control of how buyers see your home on Zillow by listing For Sale by Owner (FSBO).
List your homeWhat's special
Cozy fireplaceFresh paintUpdated lighting fixturesNew flooringQuality updatesGorgeous wall of windowsStainless steel appliances
Zillow last checked:
Listing updated:
Listed by:
Cindy Meier 0542823 (817)602-9385,
Altom Realty Investments, Inc 817-602-9385
Bought with:
Tammy Melendez
The Melendez Real Estate Group
Source: NTREIS,MLS#: 21091192
Facts & features
Interior
Bedrooms & bathrooms
- Bedrooms: 4
- Bathrooms: 3
- Full bathrooms: 2
- 1/2 bathrooms: 1
Primary bedroom
- Level: First
- Dimensions: 0 x 0
Primary bedroom
- Level: First
- Dimensions: 0 x 0
Living room
- Level: First
- Dimensions: 0 x 0
Cooling
- Central Air
Appliances
- Included: Dishwasher, Electric Range, Disposal
Features
- Decorative/Designer Lighting Fixtures, Double Vanity, Eat-in Kitchen, High Speed Internet, Kitchen Island, Open Floorplan, Pantry, Cable TV, Vaulted Ceiling(s), Walk-In Closet(s)
- Has basement: No
- Number of fireplaces: 1
- Fireplace features: Masonry
Interior area
- Total interior livable area: 2,774 sqft
Property
Parking
- Total spaces: 2
- Parking features: Covered
- Attached garage spaces: 2
Features
- Levels: Two
- Stories: 2
- Pool features: None
Lot
- Size: 5,749 Square Feet
Details
- Parcel number: 07091877
Construction
Type & style
- Home type: SingleFamily
- Architectural style: Traditional,Detached
- Property subtype: Single Family Residence
- Attached to another structure: Yes
Materials
- Brick
- Foundation: Slab
Condition
- Year built: 1999
Utilities & green energy
- Sewer: Public Sewer
- Water: Public
- Utilities for property: Sewer Available, Water Available, Cable Available
Community & HOA
Community
- Subdivision: Whisperwood Estates Add
HOA
- Has HOA: No
Location
- Region: Saginaw
Financial & listing details
- Tax assessed value: $369,039
- Annual tax amount: $8,199
- Date on market: 10/22/2025
- Cumulative days on market: 136 days
Price history
| Date | Event | Price |
|---|---|---|
| 3/6/2026 | Sold | -- |
Source: NTREIS #21091192 Report a problem | ||
| 1/5/2026 | Price change | $357,500-0.6%$129/sqft |
Source: NTREIS #21091192 Report a problem | ||
| 11/25/2025 | Price change | $359,500-1.5%$130/sqft |
Source: NTREIS #21091192 Report a problem | ||
| 11/17/2025 | Price change | $365,000-1.1%$132/sqft |
Source: NTREIS #21091192 Report a problem | ||
| 11/10/2025 | Price change | $369,000-1.6%$133/sqft |
Source: NTREIS #21091192 Report a problem | ||
| 10/22/2025 | Listed for sale | $374,900+68.1%$135/sqft |
Source: NTREIS #21091192 Report a problem | ||
| 6/26/2018 | Sold | -- |
Source: Agent Provided Report a problem | ||
| 6/18/2018 | Pending sale | $223,000$80/sqft |
Source: Keller Williams Realty #13836838 Report a problem | ||
| 5/12/2018 | Listed for sale | $223,000+1.6%$80/sqft |
Source: Keller Williams Realty Ft. Wor #13836838 Report a problem | ||
| 7/1/2017 | Listing removed | $219,500$79/sqft |
Source: Dallas DFW #13509900 Report a problem | ||
| 12/20/2016 | Listed for sale | $219,500+16.5%$79/sqft |
Source: Keller Williams - Dallas DFW #13509900 Report a problem | ||
| 4/13/2009 | Listing removed | $188,400$68/sqft |
Source: iHOUSEWeb Solutions, Inc Report a problem | ||
| 12/10/2008 | Listed for sale | $188,400$68/sqft |
Source: iHOUSEWeb Solutions, Inc Report a problem | ||
Public tax history
| Year | Property taxes | Tax assessment |
|---|---|---|
| 2025 | $8,262 +0.8% | $369,039 |
| 2024 | $8,199 -3.2% | $369,039 -2.1% |
| 2023 | $8,472 +1.3% | $377,019 +13.6% |
| 2022 | $8,365 +26.7% | $331,794 +26.7% |
| 2021 | $6,602 +3.1% | $261,937 +4.2% |
| 2020 | $6,405 +3.1% | $251,496 +3.8% |
| 2019 | $6,215 +25% | $242,232 +17.9% |
| 2018 | $4,972 +9.2% | $205,541 -1.7% |
| 2017 | $4,555 +9.3% | $209,043 +23.1% |
| 2016 | $4,167 +6.5% | $169,868 -11.7% |
| 2015 | $3,911 | $192,479 +25.1% |
| 2014 | $3,911 | $153,900 +5.8% |
| 2013 | -- | $145,500 +0.9% |
| 2012 | -- | $144,200 |
| 2011 | -- | $144,200 -0.1% |
| 2010 | -- | $144,300 -5.4% |
| 2009 | -- | $152,600 +4% |
| 2008 | -- | $146,800 +1.9% |
| 2007 | -- | $144,000 |
| 2006 | -- | $144,000 |
| 2005 | -- | $144,000 |
| 2004 | -- | $144,000 -3.7% |
| 2003 | -- | $149,500 +3.2% |
| 2002 | -- | $144,900 +0.8% |
| 2001 | -- | $143,800 +3.2% |
| 2000 | -- | $139,300 |
Find assessor info on the county website
Neighborhood: Whisperwood Estates
Nearby homes
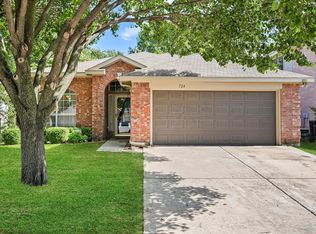
- $--3 bd2 ba1.8k sqft724 Fox Run Trl, Saginaw, TX 76179Sold
- $--3 bd2 ba1.9k sqft716 Fox Run Trl, Saginaw, TX 76179Sold

- $252,4003 bd2 ba1.4k sqft728 Fox Run Trl, Saginaw, TX 76179Off Market
- $270,8003 bd2 ba1.4k sqft712 Fox Run Trl, Saginaw, TX 76179Off Market
- $282,8003 bd2 ba1.7k sqft721 Bridle Trl, Saginaw, TX 76179Off Market
- $293,3003 bd2 ba2k sqft717 Bridle Trl, Saginaw, TX 76179Off Market
- $--3 bd2 ba1.4k sqft725 Bridle Trl, Saginaw, TX 76179Sold
- $--4 bd2 ba1.9k sqft713 Bridle Trl, Saginaw, TX 76179Sold
Nearby schools
GreatSchools rating
- 7/10Willow Creek Elementary SchoolGrades: PK-5Distance: 0.6 mi
- 7/10Creekview Middle SchoolGrades: 6-8Distance: 1.3 mi
- 6/10Boswell High SchoolGrades: 9-12Distance: 1.7 mi
Schools provided by the listing agent
- Elementary: Willow Creek
- Middle: Wayside
- High: Boswell
- District: Eagle MT-Saginaw ISD
Source: NTREIS. This data may not be complete. We recommend contacting the local school district to confirm school assignments for this home.
Get a cash offer in 3 minutes
Find out how much your home could sell for in as little as 3 minutes with a no-obligation cash offer.
Estimated market value
$344,400
Get a cash offer in 3 minutes
Find out how much your home could sell for in as little as 3 minutes with a no-obligation cash offer.
Estimated market value
$344,400
- Texas
- Tarrant County
- Saginaw
- 76179
- Whisperwood Estates
- 720 Fox Run Trl
