Welcome home to this charming and well-maintained 2-bedroom, 1-bath home offering 1,116 square feet of comfortable living space on a 0.19-acre lot. You'll love the character of the original hardwood floors paired with the convenience of a recently updated bathroom and all-new windows, providing improved energy efficiency and natural light throughout. The kitchen comes fully equipped with all appliances, including the washer and dryer, making this home truly move-in ready. Outside, you'll find a single-car carport with additional parking, plus a workshop/storage shed in the backyard that's perfect for hobbies, tools, or extra storage. Whether you're a first-time homebuyer, looking to downsize, or searching for a great investment property, this home offers comfort, convenience, and value in a quiet neighborhood.
Active
$110,000
720 Frisco Ln, Piggott, AR 72454
2beds
1,116sqft
Single Family Residence
Built in 1980
8,276 Square Feet Lot
$102,700 Zestimate®
$99/sqft
$-- HOA
What's special
Recently updated bathroomAll-new windowsImproved energy efficiencyNatural light throughoutOriginal hardwood floors
- 96 days
- 65
- 8
Zillow last checked:
Listing updated:
Listed by:
Kailyn Conley-Harris 870-324-1140,
Blue Sky Realty 870-324-5126
Source: CARMLS,MLS#: 26026736
Facts & features
Interior
Bedrooms & bathrooms
- Bedrooms: 2
- Bathrooms: 1
- Full bathrooms: 1
Rooms
- Room types: None
Dining room
- Features: Separate Dining Room
Heating
- Has Heating (Unspecified Type)
Cooling
- Gas, Electric
Appliances
- Included: Free-Standing Range, Washer, Dryer
Features
- Built-in Features, Ceiling Fan(s), Kit Counter-Formica, Sheet Rock, Paneling, Primary Bedroom/Main Lv, Guest Bedroom/Main Lv, 2 Bedrooms Same Level
- Flooring: Wood, Vinyl
- Doors: Insulated Doors
- Windows: Insulated Windows, Low Emissivity Windows
- Basement: None
- Has fireplace: No
- Fireplace features: None
Interior area
- Total structure area: 1,116
- Total interior livable area: 1,116 sqft
Property
Parking
- Parking features: Carport, Parking Pad
- Has carport: Yes
Features
- Levels: One
- Stories: 1
Lot
- Size: 8,276 Square Feet
- Dimensions: 75 x 110
- Features: Level
Details
- Parcel number: 76100637000
Construction
Type & style
- Home type: SingleFamily
- Architectural style: Traditional
- Property subtype: Single Family Residence
Materials
- Brick
- Foundation: Crawl Space
- Roof: Shingle
Condition
- New construction: No
- Year built: 1980
Utilities & green energy
- Gas: Gas-Natural
- Sewer: Public Sewer
- Water: Public
- Utilities for property: Natural Gas Connected
Green energy
- Energy efficient items: Doors
Community & HOA
Community
- Subdivision: PIGGOTT
HOA
- Has HOA: No
Location
- Region: Piggott
Financial & listing details
- Price per square foot: $99/sqft
- Tax assessed value: $86,650
- Annual tax amount: $500
- Date on market: 7/2/2026
- Listing terms: VA Loan,FHA,Conventional,Cash,USDA Loan
- Road surface type: Paved
Estimated market value
$102,700
$97,000 - $108,000
$802/mo
Price history
| Date | Event | Price |
|---|---|---|
| 7/2/2026 | Listed for sale | $110,000+69.2%$99/sqft |
Source:  CARMLS #26026736 Report a problem CARMLS #26026736 Report a problem | ||
| 10/19/2020 | Listing removed | $65,000+13%$58/sqft |
Source: Jim Watson Real Estate #R85879 Report a problem | ||
| 10/12/2020 | Sold | $57,500-11.5%$52/sqft |
Source: CARMLS #151439 Report a problem | ||
| 2/5/2020 | Listed for sale | $65,000$58/sqft |
Source: Jim Watson Real Estate #R85879 Report a problem | ||
Public tax history
| Year | Property taxes | Tax assessment |
|---|---|---|
| 2025 | -- | $10,220 +4.5% |
| 2024 | -- | $9,780 +4.7% |
| 2023 | $46 -37.6% | $9,340 +4.9% |
| 2022 | $74 | $8,900 |
| 2021 | $74 | $8,900 |
| 2020 | $74 -83.5% | $8,900 |
| 2019 | $449 | $8,900 |
| 2018 | $449 +11.3% | $8,900 -14.3% |
| 2017 | $404 | $10,380 |
| 2016 | -- | $10,380 +42.8% |
| 2015 | -- | $7,270 |
| 2014 | -- | $7,270 |
| 2013 | -- | $7,270 |
| 2012 | -- | $7,270 |
| 2011 | -- | $7,270 |
| 2010 | -- | $7,270 |
| 2009 | -- | -- |
Find assessor info on the county website
Monthly payment
Est. payment
Payment breakdown
Explore the cost of this home by adjusting the details. Changes won't be saved.Climate risks
Neighborhood: 72454
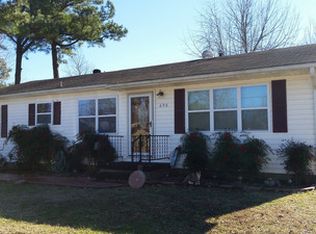
Similar homes
- $--3 bd1 ba1.1k sqft26 County Road 355, Piggott, AR 72454Auction
 Auction.com 2
 - $110,0003 bd2 ba1k sqft487 S Garfield Ave, Piggott, AR 72454For Sale
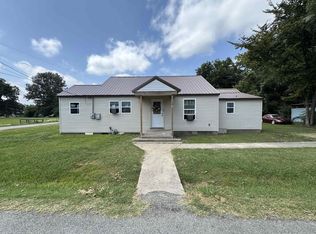
 MLS ID #26037620, Fallon Russell, Blue Sky Realty. CARMLS
 - $110,0003 bd1 ba1.5k sqft217 S 12th Ave, Piggott, AR 72454For Sale
 MLS ID #26010643, Michael L Harrell, Blue Sky Realty. CARMLS
 - $122,0002 bd1 ba864 sqft165 E Poplar St, Piggott, AR 72454For Sale
 MLS ID #26037357, Deborah Kerley, Century 21 Portfolio. CARMLS
 - $99,4903 bd1 ba1k sqft792 E Miller St, Piggott, AR 72454For SaleMLS ID #26020234, Fallon Russell, Blue Sky Realty. CARMLS
- $95,0003 bd1 ba1.1k sqft865 N 2nd Ave, Piggott, AR 72454For SaleMLS ID #25015623, Michael L Harrell, Blue Sky Realty. CARMLS
- $99,9002 bd1 ba912 sqft1100 Margaret St, Piggott, AR 72454For SaleMLS ID #25043936, Theresa Van Barkenhuizen, Forrest Realty. CARMLS
- $129,0003 bd2 ba1.3k sqft477 Ann Ave, Piggott, AR 72454For SaleMLS ID #26015912, Michael L Harrell, Blue Sky Realty. CARMLS
- $85,0002 bd1 ba784 sqft152 N Moore Ave, Piggott, AR 72454For SaleMLS ID #26029432, Michael L Harrell, Blue Sky Realty. CARMLS
- $90,0002 bd1 ba1k sqft865 W Cherry St, Piggott, AR 72454For SaleMLS ID #26024109, Summer N Pollard, Forrest Realty. CARMLS
- $110,0004 bd2 ba1.3k sqft406 Hill St, Pollard, AR 72456For SaleMLS ID #26037938, April C Huffman, Forrest Realty. CARMLS
- $145,0003 bd2 ba1.3k sqft1123 County Road 347, Piggott, AR 72454For SaleMLS ID #26035819, Kailyn Conley-Harris, Blue Sky Realty. CARMLS
- $72,0003 bd1 ba1.1k sqft1350 W North St, Piggott, AR 72454For SaleMLS ID #25038975, Ashlie M Richardson, Jim Watson Real Estate. CARMLS
- $90,0002 bd2 ba1.1k sqft157 E Warren St, Piggott, AR 72454For SaleMLS ID #26037962, Jillian Hickson, Jim Watson Real Estate. CARMLS
- $109,9002 bd2 ba1.1k sqft11344 Highway 49 N, Marmaduke, AR 72443For SaleMLS ID #26033120, MacKenzie B Orrick, Ferguson Realty Group. CARMLS
- $75,0002 bd1 ba1k sqft508 State St, Greenway, AR 72430For SaleMLS ID #25043796, Allison B Cole, Prime Real Estate Partners. CARMLS
- $165,0002 bd1 ba1.1k sqft164 Clay St #474, Greenway, AR 72430For SaleMLS ID #25029562, Michael L Harrell, Blue Sky Realty. CARMLS
- $90,0003 bd2 ba1.3k sqft411 S Greenville St, Rector, AR 72461For SaleMLS ID #26031353, Victoria I Hawley, Century 21 Portfolio-Bold. CARMLS
